149 FICUS WY
Westpark_FSAS, Fort Saskatchewan, AB, T8L1X8
Listed by RE/MAX Excellence
$619,999
- 4 bedrooms
- 3 bathrooms
- 2194 sq ft
Listed 27 days ago · MLS® E4510363
About this home
IMMEDIATE POSSESSION! Welcome to this thoughtfully designed Alquinn home featuring 3 bedrooms, 2.5 bathrooms, a main-floor den and a double attached garage. The open-concept main floor offers a spacious living, dining, and kitchen area with an electric fireplace, a large island with a breakfast bar, and a convenient 2-piece bath. The kitchen features a walk-through pantry connecting directly to the mudroom and garage, while the main-floor den provides flexible space for a home office or study. Upstairs, enjoy a versatile bonus room, convenient laundry, a 4-piece bath and three bedrooms. The spacious primary suite is complete with a walk-in closet and 5-piece ensuite. With functional living spaces, modern features, and immediate possession available, this new-construction Alquinn home is ready for its first owners. *Some photos have virtual staging & digital enhancement* (id:66966)
Details
- Type
- Detached
- Size
- 2194 sq ft
- Basement
- Unfinished, Full
- Garage
- Garage
- Neighbourhood
- Westpark_FSAS
- Municipality
- Fort Saskatchewan
Interior
- Fireplace
- Insert, Electric
- Appliances
- Refrigerator, Dishwasher, Stove, Microwave, Hood Fan, Garage door opener, Garage door opener remote(s)
Heating, cooling and services
- Heating
- Forced air
Building and exterior
- Year built
- 2026
Parking
- Driveway and parking
- Attached Garage
Rooms
| Room | Level | Size | Features |
|---|---|---|---|
| Living room | Main level | 3.68 × 4.67 m (12'1" × 15'4") | |
| Dining room | Main level | 3.31 × 2.84 m (10'10" × 9'4") | |
| Kitchen | Main level | 3.31 × 4.92 m (10'10" × 16'2") | |
| Den | Main level | 3.02 × 2.78 m (9'11" × 9'1") | |
| Primary Bedroom | Upper Level | 3.86 × 4.29 m (12'8" × 14'1") | |
| Bedroom 2 | Upper Level | 3 × 3.07 m (9'10" × 10'1") | |
| Bedroom 3 | Upper Level | 2.65 × 3.39 m (8'8" × 11'1") | |
| Bedroom 4 | Upper Level | 3 × 3.33 m (9'10" × 10'11") | |
| Bonus Room | Upper Level | 1.91 × 3.35 m (6'3" × 11') | |
| Laundry room | Upper Level | 2.5 × 1.77 m (8'2" × 5'10") |
Location
Location is approximate. See nearby homes on the map
Listed by RE/MAX Excellence.

REALTOR®, REALTORS®, and the REALTOR® logo are certification marks that are owned by REALTOR® Canada Inc. and licensed exclusively to The Canadian Real Estate Association (CREA). These certification marks identify real estate professionals who are members of CREA and who must abide by CREA’s By-Laws, Rules, and the REALTOR® Code. The MLS® trademark and the MLS® logo are owned by CREA and identify the professional real estate services provided by members of CREA.
The information contained on this site is based in whole or in part on information that is provided by members of The Canadian Real Estate Association, who are responsible for its accuracy. CREA reproduces and distributes this information as a service for its members and assumes no responsibility for its accuracy.
Similar homes nearby
See more in Fort Saskatchewan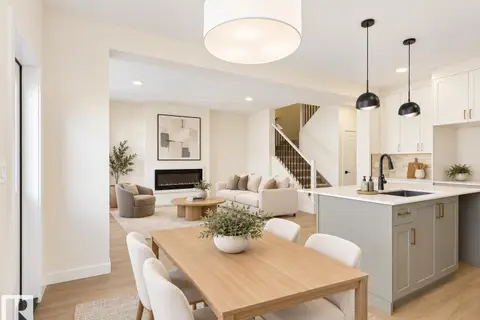 📷 48
$615,989
4 bd3 ba2108 ft²
139 FICUS WY
Westpark_FSAS, Fort Saskatchewan
Detached · MLS® E4497977 · RE/MAX Excellence
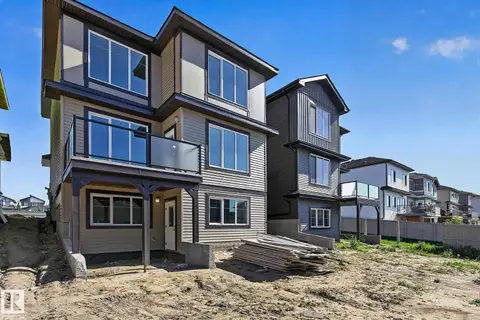 📷 48
$649,900
3 bd3 ba4 pk2277 ft²
86 Wynn RD
Westpark_FSAS, Fort Saskatchewan
Detached · MLS® E4510075 · RE/MAX Excellence
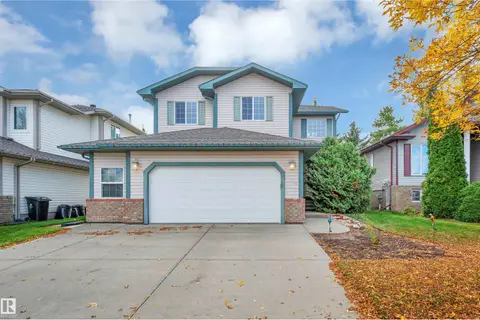 📷 63
$579,900
5 bd4 ba5 pk1956 ft²
154 WESTPARK WY
Westpark_FSAS, Fort Saskatchewan
Detached · MLS® E4512908 · NOW Real Estate Group
 📷 35
$664,900
4 bd3 ba2282 ft²
82 WYNN RD
Westpark_FSAS, Fort Saskatchewan
Detached · MLS® E4492281 · MaxWell Polaris
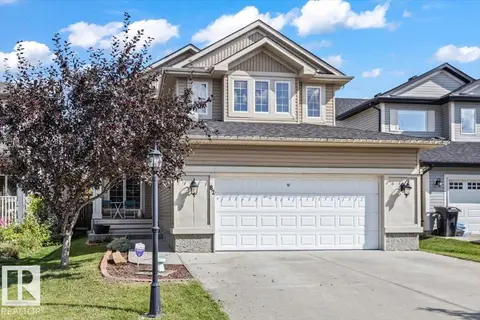 📷 46
$575,000
4 bd4 ba4 pk2310 ft²
82 ACADIAN WD
Westpark_FSAS, Fort Saskatchewan
Detached · MLS® E4508230 · RE/MAX Edge Realty
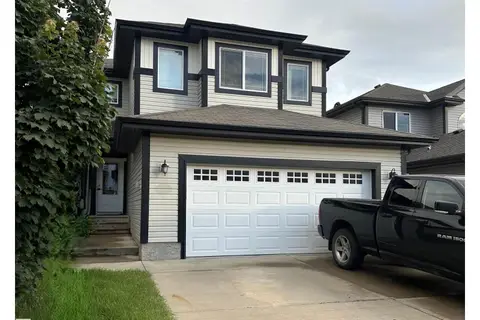 📷 34
$574,000
4 bd4 ba5 pk2176 ft²
178 WOODBEND WY
Westpark_FSAS, Fort Saskatchewan
Detached · MLS® E4508305 · NOW Real Estate Group
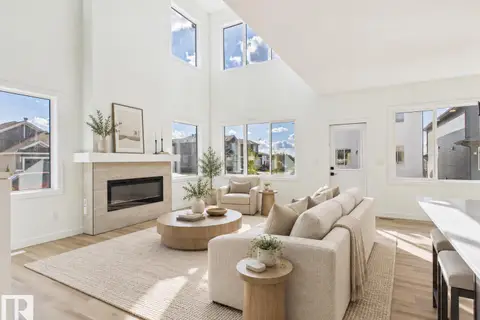 📷 57
$674,989
4 bd3 ba2424 ft²
50 WILLOW LI
Westpark_FSAS, Fort Saskatchewan
Detached · MLS® E4498534 · RE/MAX Excellence
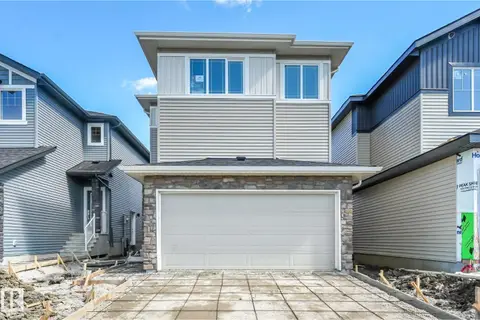 📷 56
$559,900
3 bd3 ba2210 ft²
189 Wyatt RG
Westpark_FSAS, Fort Saskatchewan
Detached · MLS® E4507564 · Real Broker