82 Highland Drive
St. John's, NL
Listed by RE/MAX Realty Specialists
$419,000
- 3+2 bedrooms
- 2 bathrooms
- 2540 sq ft
Listed today · MLS® 1304541
About this home
Beautiful natural light, an updated kitchen and an elevated outlook set the stage for everyday living at 82 Highland Drive. The inviting main level offers a wonderful sense of privacy, with sun-filled spaces to gather, entertain or simply unwind. Freshly painted with recently refinished hardwood floors, this five-bedroom, two-bathroom East End home also features two mini-split heat pumps for added comfort. The south-facing living and dining rooms enjoy views toward the cityscape and distant Signal Hill. The separate dining room connects to the living room, creating a comfortable flow for entertaining, while the updated eat-in kitchen offers abundant cabinetry and space for casual meals. Three bedrooms and a spacious bathroom complete the main level. Downstairs, the finished walkout basement provides a generous rec room, two additional bedrooms, a second bathroom, laundry and a large storage room. Whether you need space for guests, a home office, place to spread out or a future apartment, this level offers plenty of flexibility. Outside, enjoy the two-tier deck and fully fenced backyard, where mature trees and the sloping terrain create a sense of separation from neighbouring homes. A carport adds everyday convenience. Located in the Macdonald Drive school zone, with convenient access to shopping, bus routes, the library and Paul Reynolds Community Centre, plus easy connections to the airport, Memorial University and downtown. A welcoming home that brings together bright living spaces, thoughtful updates and a convenient East End location. As per Seller's Direction, there will be no conveyance of any written offers prior to 6:00 pm on October 27, and all offers are to remain open for consideration until 10:00 pm the same day. (id:66966)
Details
- Type
- Detached
- Style
- Bungalow
- Size
- 2540 sq ft
- Property tax
- $2,958 (2026)
- Municipality
- St. John's
Interior
- Bedrooms
- 3 above ground + 2 below
- Fireplace
- No
- Appliances
- Washer, Refrigerator, Dishwasher, Stove, Dryer, Microwave
- Flooring
- Mixed Flooring
Heating, cooling and services
- Heating
- Baseboard heaters, Electric, Wood
- Water and sewer
- Municipal sewage system
Building and exterior
- Style
- Bungalow
- Year built
- 1976
- Roof
- Asphalt shingle
- Foundation
- Concrete
- Outdoor
- Vinyl siding
Parking
- Driveway and parking
- Carport
Rooms
| Room | Level | Size | Features |
|---|---|---|---|
| Other | Lower level | 4pcs | |
| Storage | Lower level | 10.10 x 9.1 | |
| Utility room | Lower level | 15.5 x 10.3 | |
| Bath (# pieces 1-6) | Lower level | 3 pcs | |
| Bedroom | Lower level | 16.2 x 11.8 | |
| Bedroom | Lower level | 14.4 x 12.8 | |
| Living room | Lower level | 21.1 x 14.1 | |
| Other | Lower level | 6.5 x 4.0 | |
| Bath (# pieces 1-6) | Main level | 4pcs | |
| Living room/Fireplace | Main level | 15.9 x 14.9 | |
| Dining nook | Main level | 9.7 x 8.9 | |
| Dining room | Main level | 12.0 x 8.9 | |
| Kitchen | Main level | 8.5 x 7.10 | |
| Bedroom | Main level | 14.2 x 11.4 | |
| Bedroom | Main level | 7.0 x 6.2 | |
| Bedroom | Main level | 11.6 x 11.3 | |
| Other | Main level | 6.5 x 4.9 | |
| Foyer | Main level | 8.4 x 2.7 |
Location
Location is approximate. See nearby homes on the map
Listed by RE/MAX Realty Specialists.

REALTOR®, REALTORS®, and the REALTOR® logo are certification marks that are owned by REALTOR® Canada Inc. and licensed exclusively to The Canadian Real Estate Association (CREA). These certification marks identify real estate professionals who are members of CREA and who must abide by CREA’s By-Laws, Rules, and the REALTOR® Code. The MLS® trademark and the MLS® logo are owned by CREA and identify the professional real estate services provided by members of CREA.
The information contained on this site is based in whole or in part on information that is provided by members of The Canadian Real Estate Association, who are responsible for its accuracy. CREA reproduces and distributes this information as a service for its members and assumes no responsibility for its accuracy.
Similar homes nearby
See more in St. John's New
📷 43
$419,900
4 bd2 ba1960 ft²
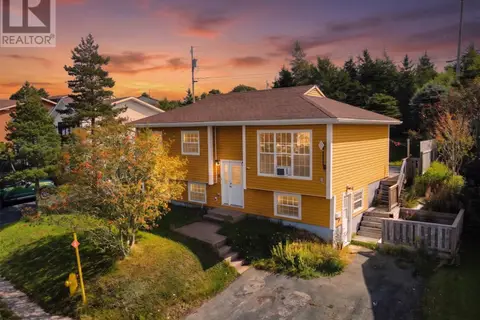
26 Shoal Bay Road
St. John's
Detached · MLS® 1304507 · EXIT Realty Aspire
 📷 26
$424,000
4 bd2 ba1844 ft²
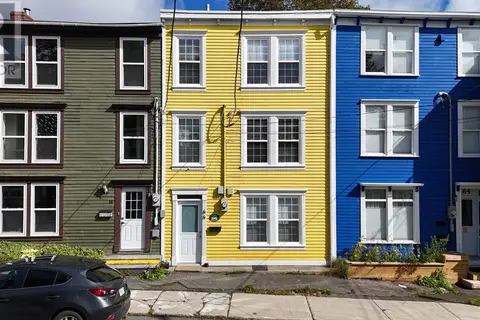
6 Fahey Street Extension
St. John's
Apartment · MLS® 1304456 · RE/MAX Infinity Realty Inc. - Sheraton Hotel
 📷 44
$424,900
4 bd2 ba1405 ft²
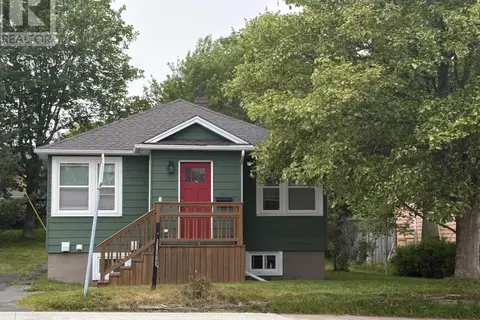
66 Colonial Street
St. John's
Link · MLS® 1303916 · RE/MAX Realty Specialists
 📷 29
$425,000
3+2 bd5 ba1748 ft²
192 Elizabeth Avenue
St. John's
Detached · MLS® 1300755 · BlueKey Realty Inc.
 New
📷 24
$425,000
3 bd2 ba1673 ft²
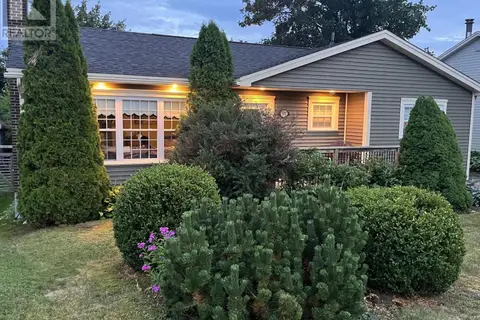
24 Carnell Street
St. John's
Apartment · MLS® 1304569 · Royal LePage Atlantic Homestead
 📷 30
$409,000
3+1 bd2 ba2230 ft²
37 Gleneyre Street
St. John's
Detached · MLS® 1304325 · Royal LePage Atlantic Homestead
 📷 26
$429,900
3 bd3 ba2090 ft²
17 Donegal Run
St. John's
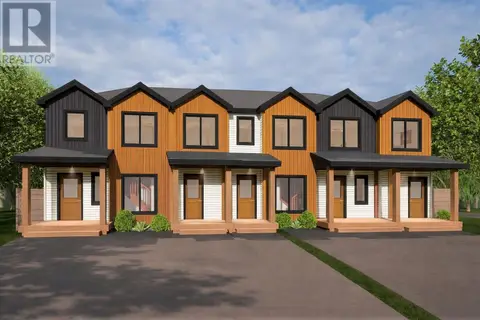
Link · MLS® 1296311 · Atlantic Team Realty Incorporated
 📷 38
$429,900
4 bd4 ba3160 ft²
103 Merrymeeting Road
St. John's
Apartment · MLS® 1302245 · Keller Williams Platinum Realty