24 Carnell Street
St. John's, NL, A1E2S4
Listed by Royal LePage Atlantic Homestead
$425,000
- 3 bedrooms
- 2 bathrooms
- 1673 sq ft
Listed yesterday · MLS® 1304569
About this home
This downtown property at 24 Carnell Street showcases a functional layout with two independent apartments. The main floor features a single-bedroom unit that has been completely remodeled, providing a fresh living space with access from Carnell Street and designated single car parking. The second-floor unit, accessible via a separate entrance on Pleasant Street, includes two bedrooms, making it suitable for various living situations. Each unit includes its own patio deck, laundry facilities, and a full set of major stainless steel appliances. Extensive renovations enhance both the interior and exterior, making this property a blend of character and modern living. With one unit available for rent, the property allows for an owner-occupied lifestyle while benefiting from additional income. This property will also appeal to aspiring investors. As per sellers directive, no presentation of offers prior to 3pm, Monday Oct 26, with all offers to remain open til 8pm the same day. (id:66966)
Details
- Type
- Apartment
- Style
- 2 Level
- Size
- 1673 sq ft
- Property tax
- $1,742
- Municipality
- St. John's
Interior
- Bedrooms
- 3 above ground
- Fireplace
- No
- Appliances
- Washer, Refrigerator, Range - Gas, Dishwasher, Stove, Dryer
- Flooring
- Hardwood, Laminate
Heating, cooling and services
- Heating
- Baseboard heaters, Electric
- Water and sewer
- Municipal sewage system
Building and exterior
- Style
- 2 Level
- Year built
- 1930
- Roof
- Torch on Roof
- Foundation
- Stone
Rooms
| Room | Level | Size | Features |
|---|---|---|---|
| Bath (# pieces 1-6) | Second level | 7'6 x 6'2 | |
| Bedroom | Second level | 11'4 x 12'7 | |
| Bedroom | Second level | 12'8 x 12'7 | |
| Eat in kitchen | Second level | 12'3 x 10'4 | |
| Living room | Second level | 12'2 x 12'3 | |
| Laundry room | Main level | 5'6 x 4'1 | |
| Bath (# pieces 1-6) | Main level | 9'11 x 8'1 | |
| Bedroom | Main level | 12'7 x 19'11 | |
| Kitchen | Main level | 10'5 x 12'3 | |
| Dining room | Main level | 6'9 x 12'3 | |
| Living room | Main level | 15'6 x 10'6 |
Location
Location is approximate. See nearby homes on the map
Listed by Royal LePage Atlantic Homestead.

REALTOR®, REALTORS®, and the REALTOR® logo are certification marks that are owned by REALTOR® Canada Inc. and licensed exclusively to The Canadian Real Estate Association (CREA). These certification marks identify real estate professionals who are members of CREA and who must abide by CREA’s By-Laws, Rules, and the REALTOR® Code. The MLS® trademark and the MLS® logo are owned by CREA and identify the professional real estate services provided by members of CREA.
The information contained on this site is based in whole or in part on information that is provided by members of The Canadian Real Estate Association, who are responsible for its accuracy. CREA reproduces and distributes this information as a service for its members and assumes no responsibility for its accuracy.
Similar homes nearby
See more in St. John's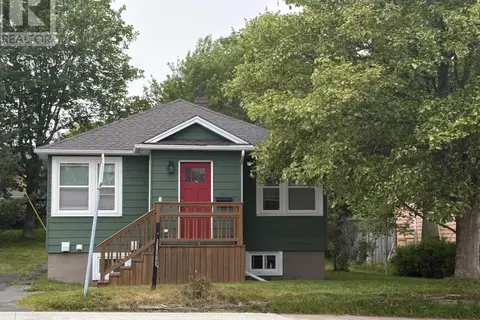 📷 29
$425,000
3+2 bd5 ba1748 ft²
192 Elizabeth Avenue
St. John's
Detached · MLS® 1300755 · BlueKey Realty Inc.
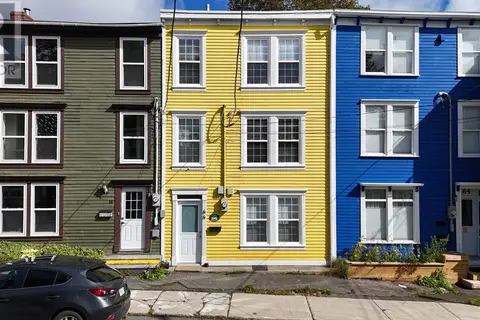 📷 44
$424,900
4 bd2 ba1405 ft²
66 Colonial Street
St. John's
Link · MLS® 1303916 · RE/MAX Realty Specialists
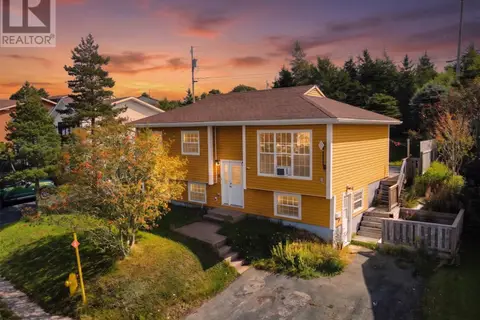 📷 26
$424,000
4 bd2 ba1844 ft²
6 Fahey Street Extension
St. John's
Apartment · MLS® 1304456 · RE/MAX Infinity Realty Inc. - Sheraton Hotel
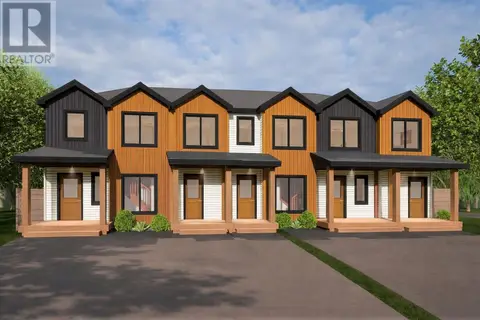 📷 26
$429,900
3 bd3 ba2090 ft²
17 Donegal Run
St. John's
Link · MLS® 1296311 · Atlantic Team Realty Incorporated
 📷 38
$429,900
4 bd4 ba3160 ft²
103 Merrymeeting Road
St. John's
Apartment · MLS® 1302245 · Keller Williams Platinum Realty
 📷 31
$429,900
3 bd3 ba1943 ft²
54 Gairlock Street
St. John's
Detached · MLS® 1304371 · Keller Williams Platinum Realty
 📷 35
$429,900
3 bd1 ba2541 ft²
36 Mullock Street
St. John's
Detached · MLS® 1304361 · RE/MAX Infinity Realty Inc. - Sheraton Hotel
 New
📷 43
$419,900
4 bd2 ba1960 ft²
26 Shoal Bay Road
St. John's
Detached · MLS® 1304507 · EXIT Realty Aspire