82 Gordon Cove Road
Chelton, Chelton, PE, C0B1A0
Listed by RE/MAX HARBOURSIDE REALTY
$349,900
- 3 bedrooms
- 2 bathrooms
- 848 sq ft
Listed 133 days ago · MLS® 202613912
About this home
Escape to the shore with this charming oceanfront cottage tucked away at the end of a quiet road in beautiful Chelton. Surrounded by mature trees for added privacy, this seasonal retreat is the perfect place to relax and enjoy PEI's stunning coastline. The main cottage offers 2 bedrooms and 1 full bath, while the separate bunkhouse provides additional sleeping accommodations, a half bath, and its own private outdoor shower - ideal for hosting family and friends. A second outdoor shower serves the main cottage, making cleanup easy after a day spent on the beach. Enjoy the outdoors from the expansive wraparound deck with over 500 square feet of space for entertaining or unwinding. A new aluminum staircase is included for beach access, and at low tide you can walk along the shoreline to Chelton Beach Provincial Park. This turnkey cottage is ready for you to start making summer memories. (id:66966)
Details
- Type
- Recreational
- Size
- 848 sq ft
- Basement
- None
- Property tax
- $2,215 (2026)
- Neighbourhood
- Chelton
- Municipality
- Chelton
Interior
- Bedrooms
- 3 above ground
- Fireplace
- No
- Appliances
- Washer, Dryer - Electric, Refrigerator, Barbeque, Range - Electric, Microwave
- Flooring
- Tile
Heating, cooling and services
- Heating
- Baseboard heaters, Electric
- Water and sewer
- Septic System
Building and exterior
- Year built
- 1963
- Outdoor
- Wood shingles
Rooms
| Room | Level | Size | Features |
|---|---|---|---|
| Living room | Main level | 11.10 x 14.9 | |
| Kitchen | Main level | 5 x 14.9 | |
| Bedroom | Main level | 9.7 x 9.8 | |
| Bedroom | Main level | 9.8 x 10.2 | |
| Bath (# pieces 1-6) | Main level | 5. x 7. | |
| Laundry room | Main level | 4.11 x 10.2 | |
| Bath (# pieces 1-6) | Main level | 3.11 x 4. | |
| Bedroom | Main level | 9.3 x 15. |
Location
Location is approximate. See nearby homes on the map
Listed by RE/MAX HARBOURSIDE REALTY.

REALTOR®, REALTORS®, and the REALTOR® logo are certification marks that are owned by REALTOR® Canada Inc. and licensed exclusively to The Canadian Real Estate Association (CREA). These certification marks identify real estate professionals who are members of CREA and who must abide by CREA’s By-Laws, Rules, and the REALTOR® Code. The MLS® trademark and the MLS® logo are owned by CREA and identify the professional real estate services provided by members of CREA.
The information contained on this site is based in whole or in part on information that is provided by members of The Canadian Real Estate Association, who are responsible for its accuracy. CREA reproduces and distributes this information as a service for its members and assumes no responsibility for its accuracy.
Similar homes nearby
See more in Chelton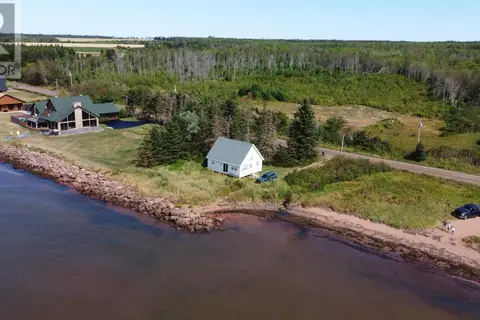 📷 26
$345,000
2 bd1 ba820 ft²
511 Chelton Road
Chelton, Chelton
Waterfront
Recreational · MLS® 202522308 · ELITE REAL ESTATE ADVISORS INC.
 📷 20
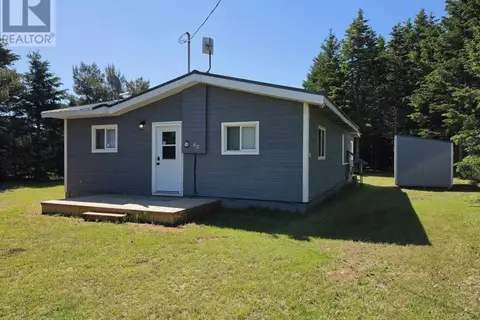
$368,800
2 bd1 ba964 ft²
67 Gordon Cove Road
Chelton, Chelton
Recreational · MLS® 202617049 · PROVINCIAL REALTY