511 Chelton Road
Chelton, Chelton, PE, C0B1A0
Listed by ELITE REAL ESTATE ADVISORS INC.
$345,000
- 2 bedrooms
- 1 bathrooms
- 820 sq ft
Listed 413 days ago · MLS® 202522308
About this home
Charming Waterfront Cottage in Chelton, PEI. With Unmatched Views of the Confederation Bridge. Nestled along the pristine shoreline of Chelton, Prince Edward Island, this cozy 1-bedroom + loft, 1-bathroom cottage offers the ultimate coastal escape. Boasting breathtaking, unobstructed views of the iconic Confederation Bridge, this oceanfront gem captures the very essence of Island living. Perfectly positioned nearly halfway between Summerside and Charlottetown, you're just 10 minutes from Borden-Carleton, where you'll find all essential amenities including local grocery stores, gas stations, Tim Hortons, COWS Ice Cream, Lone Oak Brewing, PEI Liquor Store, seasonal shops, a school, ball diamond, and much more. Step inside to a bright and inviting open-concept living and kitchen area, where sunlight pours through large windows, offering panoramic ocean views and a warm, coastal ambiance. The loft space adds extra room for guests, storage, or a cozy reading nook, while the natural wood finishes and beachy charm will instantly transport you back to carefree summer days spent by the sea. Whether you're looking for a peaceful seasonal getaway, a savvy investment property, or the perfect spot to build your dream home, this cottage has incredible potential. You truly can't get any closer to the water. The beach is your front yard. Don't miss the chance to own a slice of paradise in one of PEI'S most scenic coastal communities. ***All measurements are approximate and should be verified by the seller. (id:66966)
Details
- Type
- Recreational
- Size
- 820 sq ft
- Basement
- None
- Property tax
- $2,083 (2025)
- Neighbourhood
- Chelton
- Municipality
- Chelton
Interior
- Bedrooms
- 2 above ground
- Fireplace
- No
- Appliances
- Washer, Dryer - Electric, Refrigerator, Range - Electric, Microwave
- Flooring
- Linoleum
Heating, cooling and services
- Heating
- Electric, Propane, Hot Water
- Water and sewer
- Septic System
Building and exterior
- Year built
- 1999
- Outdoor
- Vinyl
Rooms
| Room | Level | Size | Features |
|---|---|---|---|
| Kitchen | Main level | 18.1 x 19.8 + 5.3 x 11.7 | |
| Bath (# pieces 1-6) | Main level | 9.5 x 8.9 + 2.8 x 4.8 | |
| Primary Bedroom | Second level | 11.4 x 9.4 + 4.2 x 2.7 | |
| Bedroom | Main level | 9.3 x 15.4 | |
| Laundry room | Main level | 7.6 x 5.2 |
Location
Location is approximate. See nearby homes on the map
Listed by ELITE REAL ESTATE ADVISORS INC..

REALTOR®, REALTORS®, and the REALTOR® logo are certification marks that are owned by REALTOR® Canada Inc. and licensed exclusively to The Canadian Real Estate Association (CREA). These certification marks identify real estate professionals who are members of CREA and who must abide by CREA’s By-Laws, Rules, and the REALTOR® Code. The MLS® trademark and the MLS® logo are owned by CREA and identify the professional real estate services provided by members of CREA.
The information contained on this site is based in whole or in part on information that is provided by members of The Canadian Real Estate Association, who are responsible for its accuracy. CREA reproduces and distributes this information as a service for its members and assumes no responsibility for its accuracy.
Similar homes nearby
See more in Chelton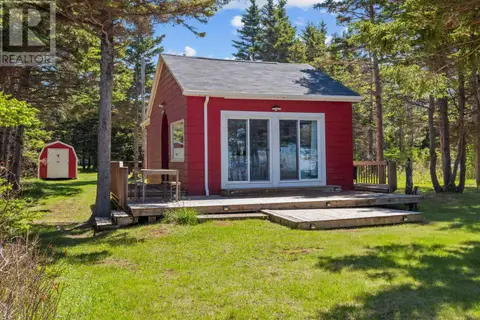 📷 50
$349,900
3 bd2 ba848 ft²
82 Gordon Cove Road
Chelton, Chelton
Recreational · MLS® 202613912 · RE/MAX HARBOURSIDE REALTY
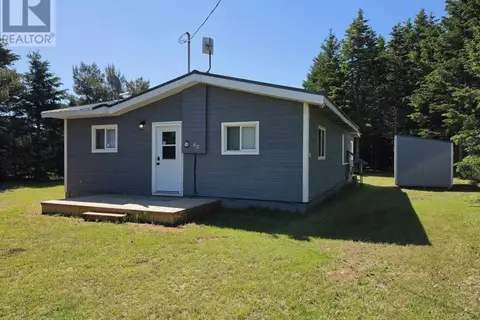 📷 20
$368,800
2 bd1 ba964 ft²
67 Gordon Cove Road
Chelton, Chelton
Recreational · MLS® 202617049 · PROVINCIAL REALTY