82 ELGIN Street S Unit# 24
Glenview, Lincoln, Oak, Cambridge, N1R5G5
Listed by Re/Max Real Estate Centre Inc.
$1,995/mo
- 2 bedrooms
- 1 bathrooms
- 2 parking
- 746 sq ft
Listed 5 days ago · MLS® 40871884
About this home
Newly paved parking area and glass balcony railings! All utilities included! A beautifully renovated multi-unit apartment building in East Galt offering modern 1-bedroom, 2-bedroom, and 3-bedroom suites. These units combine exceptional value with fresh, contemporary finishes that make coming home feel great. 82 Elgin Street South and its suites have been fully updated featuring stainless steel appliances, subway-tile backsplashes, luxury vinyl and ceramic flooring, and bright welcoming spaces. The building offers plenty of parking, with one parking space available for just $35/month and optional additional space for $75/month each. All utilities are included, making budgeting simple and stress-free. Residents also enjoy access to a convenient common laundry area with swipe technology. Don’t miss this fantastic opportunity to secure a beautifully updated suite in a great East Galt location. A place you’ll be proud to call home! Note1: Landlord will charge $225 per season for hydro cost for the tenant to put in their own portable air conditioner unit. Note2: Rooms in photos are virtually staged. (id:66966)
Details
- Type
- Apartment
- Style
- Other
- Size
- 746 sq ft
- Basement
- None
- Neighbourhood
- Glenview, Lincoln, Oak
- Municipality
- Cambridge
- Rent increase limit
- Depends on when the unit was first lived in: before Nov. 15, 2018 it’s covered by Ontario’s yearly limit (2.1% in 2026); after, there’s no cap.
Interior
- Bedrooms
- 2 above ground
- Fireplace
- No
- Appliances
- Refrigerator, Stove, Hood Fan
Heating, cooling and services
- Heating
- Hot water radiator heat
- Water and sewer
- Municipal sewage system
Building and exterior
- Year built
- 1968
- Exterior
- Concrete block, Concrete Walls
- Outdoor
- Concrete, Brick
Parking
- Total parking
- 2
- Driveway and parking
- Open
Rooms
| Room | Level | Size | Features |
|---|---|---|---|
| Living room | Main level | 11'1'' x 15'11'' | |
| Dining room | Main level | 7'5'' x 8'9'' | |
| 4pc Bathroom | Main level | 4'11'' x 6'6'' | |
| Kitchen | Main level | 11'1'' x 7'1'' | |
| Bedroom | Main level | 8'10'' x 13'10'' | |
| Primary Bedroom | Main level | 9'1'' x 13'10'' |
Location
Location is approximate. See nearby homes on the map
Listed by Re/Max Real Estate Centre Inc..

REALTOR®, REALTORS®, and the REALTOR® logo are certification marks that are owned by REALTOR® Canada Inc. and licensed exclusively to The Canadian Real Estate Association (CREA). These certification marks identify real estate professionals who are members of CREA and who must abide by CREA’s By-Laws, Rules, and the REALTOR® Code. The MLS® trademark and the MLS® logo are owned by CREA and identify the professional real estate services provided by members of CREA.
The information contained on this site is based in whole or in part on information that is provided by members of The Canadian Real Estate Association, who are responsible for its accuracy. CREA reproduces and distributes this information as a service for its members and assumes no responsibility for its accuracy.
Similar homes nearby
See more in Cambridge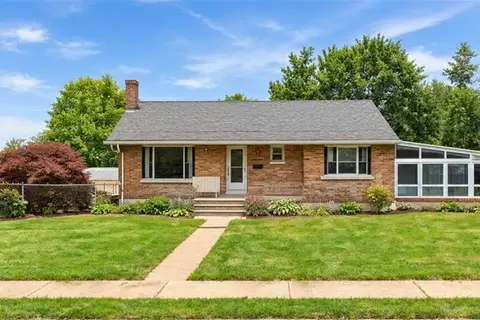 📷 13
$1,895/mo
0+2 bd1 ba1 pk1301 ft²
88 HENRY Street Unit# 2ND UNIT
Glenview, Lincoln, Oak, Cambridge
Detached · MLS® 40870838 · RE/MAX TWIN CITY REALTY INC.
 📷 22
$1,850/mo
1 bd1 ba1 pk850 ft²
59 BRUCE Street Unit# Upper Apt #3
Glenview, Lincoln, Oak, Cambridge
Link · MLS® 40867571 · R W Dyer Realty Inc., Brokerage
 📷 12
$1,800/mo
2 bd1 ba1 pk648 ft²
491 E MAIN Street Unit# Unit B
Glenview, Lincoln, Oak, Cambridge
Apartment · MLS® 40862558 · Real Broker Ontario Ltd.
 📷 22
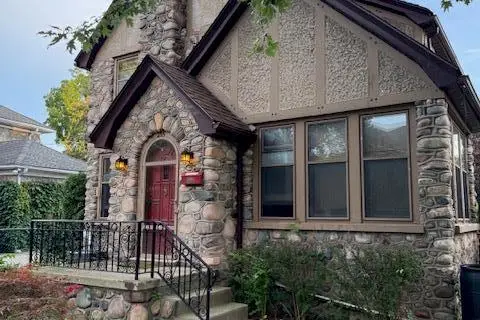
$2,200/mo
3 bd1 ba1 pk1700 ft²
255 MAIN Street
Glenview, Lincoln, Oak, Cambridge
Detached · MLS® 40869060 · Vancor Realty Inc.
 📷 10
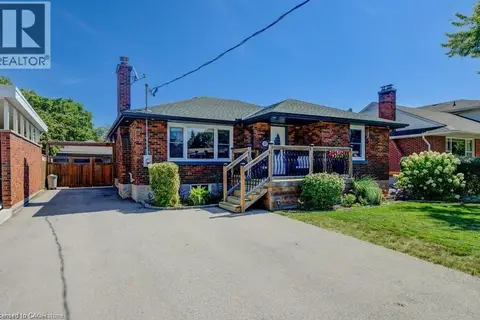
$1,750/mo
0+2 bd1 ba1 pk674 ft²
13 LOWELL Street S Unit# Basement
Glenview, Lincoln, Oak, Cambridge
Detached · MLS® 40845300 · Royal LePage Wolle Realty
 📷 16
$1,695/mo
1 bd1 ba1 pk578 ft²
82 ELGIN Street S Unit# 21
Glenview, Lincoln, Oak, Cambridge
Apartment · MLS® 40871868 · Re/Max Real Estate Centre Inc.
 📷 9
$2,300/mo
2 bd1 ba1 pk770 ft²
36 ELLIOTT Street Unit# 1
Glenview, Lincoln, Oak, Cambridge
Att/Row/Townhouse · MLS® 40870188 · eXp Realty, Brokerage
 📷 28
$1,995/mo
2 bd2 ba1 pk964 ft²
39 CEDAR Street Unit# 3
Victoria, Cambridge
Pool
Apartment · MLS® 40862537 · Vancor Realty Inc.