491 E MAIN Street Unit# Unit B
Glenview, Lincoln, Oak, Cambridge, N1R5S7
Listed by Real Broker Ontario Ltd.
$1,800/mo
- 2 bedrooms
- 1 bathrooms
- 1 parking
- 648 sq ft
Listed 33 days ago · MLS® 40862558
About this home
Welcome to this inviting 2-bedroom, 1-bathroom apartment located in Galt East, just minutes from Downtown Galt. This well-laid-out unit features a spacious kitchen and comfortable living/dining area. Enjoy the convenience of in-suite laundry and one assigned parking space. Appliances will be installed prior to tenancy. Ideally situated within walking distance to shopping and everyday amenities, with easy access to the shops, restaurants and services of Downtown Galt. A great opportunity to enjoy comfortable, convenient living in a well-connected location. Tenant is responsible for 40% of utilities, plus a flat fee of $50/month for water. (id:66966)
Details
- Type
- Apartment
- Style
- Other
- Size
- 648 sq ft
- Basement
- None
- Neighbourhood
- Glenview, Lincoln, Oak
- Municipality
- Cambridge
- Rent increase limit
- Depends on when the unit was first lived in: before Nov. 15, 2018 it’s covered by Ontario’s yearly limit (2.1% in 2026); after, there’s no cap.
Interior
- Bedrooms
- 2 above ground
- Fireplace
- No
- Appliances
- Washer, Refrigerator, Stove, Dryer
Heating, cooling and services
- Heating
- Forced air, Natural gas
- Air conditioning
- Central air conditioning
- Water and sewer
- Municipal sewage system
Building and exterior
- Outdoor
- Aluminum siding
Parking
- Total parking
- 1
- Driveway and parking
- Open
Rooms
| Room | Level | Size | Features |
|---|---|---|---|
| Bedroom | Main level | 11'3'' x 11'10'' | |
| Bedroom | Main level | 12'1'' x 11'10'' | |
| 4pc Bathroom | Main level | 10'9'' x 5'7'' | |
| Kitchen | Main level | 8'8'' x 10'11'' | |
| Living room/Dining room | Main level | 17'8'' x 10'11'' |
Location
Location is approximate. See nearby homes on the map
Listed by Real Broker Ontario Ltd..

REALTOR®, REALTORS®, and the REALTOR® logo are certification marks that are owned by REALTOR® Canada Inc. and licensed exclusively to The Canadian Real Estate Association (CREA). These certification marks identify real estate professionals who are members of CREA and who must abide by CREA’s By-Laws, Rules, and the REALTOR® Code. The MLS® trademark and the MLS® logo are owned by CREA and identify the professional real estate services provided by members of CREA.
The information contained on this site is based in whole or in part on information that is provided by members of The Canadian Real Estate Association, who are responsible for its accuracy. CREA reproduces and distributes this information as a service for its members and assumes no responsibility for its accuracy.
Similar homes nearby
See more in Cambridge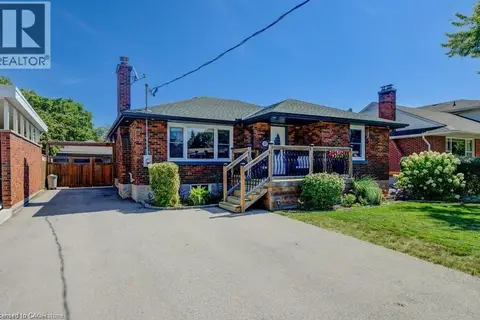 📷 10
$1,750/mo
0+2 bd1 ba1 pk674 ft²
13 LOWELL Street S Unit# Basement
Glenview, Lincoln, Oak, Cambridge
Detached · MLS® 40845300 · Royal LePage Wolle Realty
 📷 22
$1,850/mo
1 bd1 ba1 pk850 ft²
59 BRUCE Street Unit# Upper Apt #3
Glenview, Lincoln, Oak, Cambridge
Link · MLS® 40867571 · R W Dyer Realty Inc., Brokerage
 📷 13
$1,895/mo
0+2 bd1 ba1 pk1301 ft²
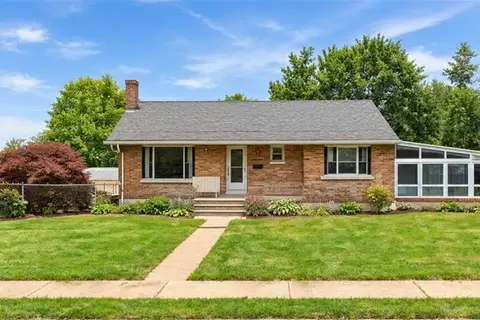
88 HENRY Street Unit# 2ND UNIT
Glenview, Lincoln, Oak, Cambridge
Detached · MLS® 40870838 · RE/MAX TWIN CITY REALTY INC.
 📷 16
$1,695/mo
1 bd1 ba1 pk578 ft²
82 ELGIN Street S Unit# 21
Glenview, Lincoln, Oak, Cambridge
Apartment · MLS® 40871868 · Re/Max Real Estate Centre Inc.
 📷 18
$1,995/mo
2 bd1 ba2 pk746 ft²
82 ELGIN Street S Unit# 24
Glenview, Lincoln, Oak, Cambridge
Apartment · MLS® 40871884 · Re/Max Real Estate Centre Inc.
 New
📷 8
$1,450/mo
0+1 bd1 ba1 pk550 ft²
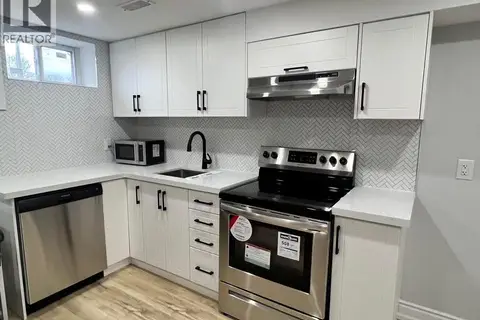
105 STEWART Avenue Unit# Lower
Glenview, Lincoln, Oak, Cambridge
Apartment · MLS® 40872035 · Vancor Realty Inc.
 📷 23
$1,800/mo
2 bd1 ba1 pk815 ft²
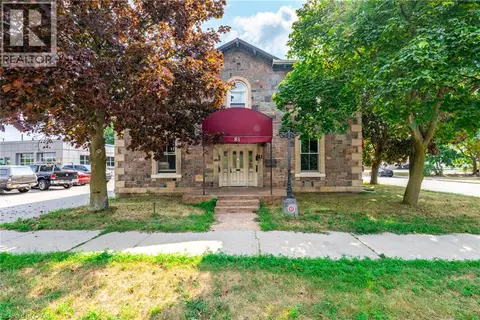
81 WATER Street S Unit# 1
City Core/Wellington, Cambridge
Apartment · MLS® 40870255 · RE/MAX Escarpment Golfi Realty Inc.
 📷 7
$1,795/mo
2 bd2 ba1 pk1000 ft²
33 CAMBRIDGE Street Unit# D
City Core/Wellington, Cambridge
Apartment · MLS® 40868504 · RE/MAX TWIN CITY FAISAL SUSIWALA REALTY