82 CHAUMONT Drive
Felker, Stoney Creek, L8J0J8
Listed by RE/MAX Escarpment Realty Inc.
$999,850
- 4 bedrooms
- 3 bathrooms
- 4 parking
- 2280 sq ft
Listed 40 days ago · MLS® 40862513
About this home
Welcome to 82 Chaumont Drive, a beautifully appointed 2,280 sq. ft. detached home offering 4 bedrooms, 2.5 bathrooms, a double car garage and an ideal setting in the sought-after Felker neighbourhood of Upper Stoney Creek. Designed for both everyday comfort and effortless entertaining, the bright open-concept main floor features a spacious kitchen with quartz countertops, stainless steel appliances, abundant cabinetry, stylish backsplash, generous prep space and a large centre island with seating. The kitchen flows seamlessly into the inviting great room, where a gas fireplace creates a warm and welcoming focal point. Upstairs, you’ll find four generously sized bedrooms, including a spacious primary retreat with a walk-in closet and private 5-piece ensuite. Convenient bedroom-level laundry adds ease to the daily routine. Step outside to a fully fenced backyard featuring a large concrete patio, custom pergola and garden shed — an ideal setting for summer dinners, entertaining or simply relaxing outdoors. The full unfinished basement offers excellent future potential, complete with a bathroom rough-in and plenty of space to create a recreation room, home gym, office or additional living area tailored to your needs. Additional highlights include a double-wide driveway, double car garage with inside entry, and a location close to schools, shopping, groceries, restaurants, parks, Maplewood splash pad, leash-free dog park, recreation centre, arena, library and pool. Commuters will appreciate quick access to the Red Hill Valley Parkway, LINC, QEW and Highway 403. With generous living space, a functional family-friendly layout and a desirable Upper Stoney Creek location, 82 Chaumont Drive is a home that delivers on space, comfort and lifestyle. (id:66966)
Details
- Type
- Detached
- Style
- Other
- Size
- 2280 sq ft
- Basement
- Unfinished, Full
- Garage
- Garage
- Property tax
- $7,093
- Neighbourhood
- Felker
- Municipality
- Stoney Creek
Interior
- Bedrooms
- 4 above ground
- Fireplace
- Yes
- Appliances
- Refrigerator, Dishwasher, Stove, Dryer
Heating, cooling and services
- Heating
- Forced air, Natural gas
- Air conditioning
- Central air conditioning
- Water and sewer
- Municipal sewage system
Building and exterior
- Foundation
- Poured Concrete
- Outdoor
- Brick, Stucco
Parking
- Total parking
- 4
- Driveway and parking
- Attached Garage
Rooms
| Room | Level | Size | Features |
|---|---|---|---|
| Storage | Basement | 6'5'' x 7'2'' | |
| Utility room | Basement | 31'9'' x 24'9'' | |
| Laundry room | Second level | 6'0'' x 8'0'' | |
| 4pc Bathroom | Second level | 7'9'' x 11'6'' | |
| Bedroom | Second level | 13'6'' x 11'11'' | |
| Bedroom | Second level | 13'2'' x 12'8'' | |
| Bedroom | Second level | 10'9'' x 11'6'' | |
| 5pc Bathroom | Second level | 7'0'' x 5'9'' | |
| Primary Bedroom | Second level | 19'2'' x 13'0'' | |
| 2pc Bathroom | Main level | 4'6'' x 5'3'' | |
| Eat in kitchen | Main level | 19'1'' x 10'2'' | |
| Great room | Main level | 16'6'' x 14'9'' | |
| Dining room | Main level | 13'3'' x 10'1'' | |
| Foyer | Main level | 7'11'' x 7'5'' |
Location
Location is approximate. See nearby homes on the map
Listed by RE/MAX Escarpment Realty Inc..

REALTOR®, REALTORS®, and the REALTOR® logo are certification marks that are owned by REALTOR® Canada Inc. and licensed exclusively to The Canadian Real Estate Association (CREA). These certification marks identify real estate professionals who are members of CREA and who must abide by CREA’s By-Laws, Rules, and the REALTOR® Code. The MLS® trademark and the MLS® logo are owned by CREA and identify the professional real estate services provided by members of CREA.
The information contained on this site is based in whole or in part on information that is provided by members of The Canadian Real Estate Association, who are responsible for its accuracy. CREA reproduces and distributes this information as a service for its members and assumes no responsibility for its accuracy.
Similar homes nearby
See more in Stoney Creek 📷 50
$1,029,000
4 bd3 ba4 pk2125 ft²
17 NARBONNE Crescent
Felker, Stoney Creek
Detached · MLS® 40868578 · eXp Realty
 📷 48
$939,000
4+1 bd4 ba4 pk2464 ft²
35 ROYAL COACHMAN Way
Felker, Stoney Creek
Detached · MLS® 40864042 · RE/MAX Escarpment Realty Inc.
 📷 49
$899,950
4 bd3 ba6 pk3455 ft²
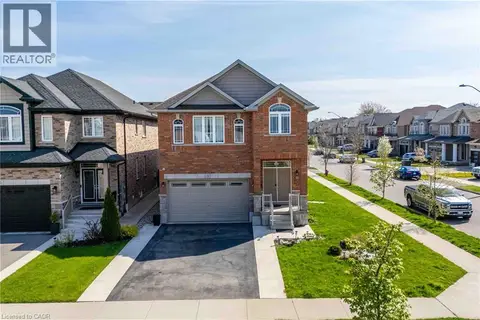
3 NARBONNE Crescent
Felker, Stoney Creek
Detached · MLS® 40829183 · RE/MAX Escarpment Realty Inc.
 📷 50
$999,900
4+2 bd4 ba6 pk3108 ft²
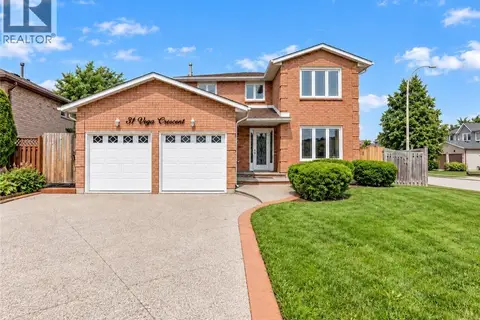
31 VEGA Crescent
Guernsey/Westmeria/Industrial, Stoney Creek
Detached · MLS® 40864207 · RE/MAX Escarpment Realty Inc.
 📷 42
$999,900
3 bd3 ba6 pk2940 ft²
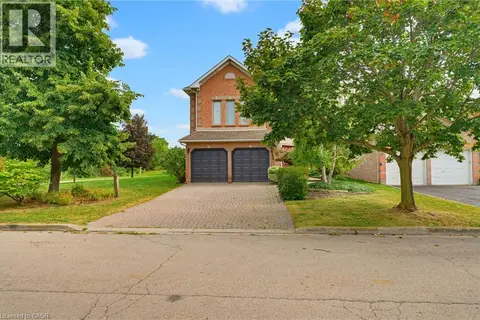
144 COVE Crescent
Community Beach/Fifty Point, Stoney Creek
Waterfront
Detached · MLS® 40864414 · Royal LePage State Realty Inc.
 New
📷 31
$999,000
3 bd3 ba6 pk2673 ft²
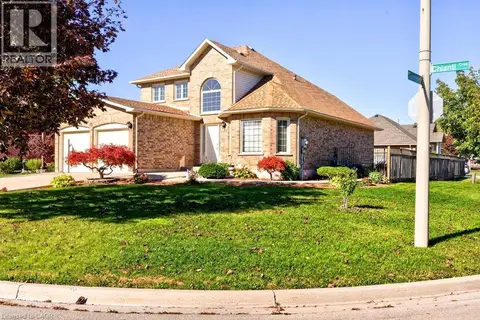
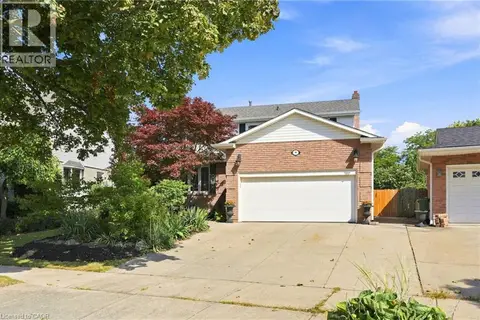
13 CHIANTI Crescent
Winona, Stoney Creek
Detached · MLS® 40873045 · RE/MAX Escarpment Realty Inc.
 📷 48
$989,900
4 bd3 ba6 pk1999 ft²
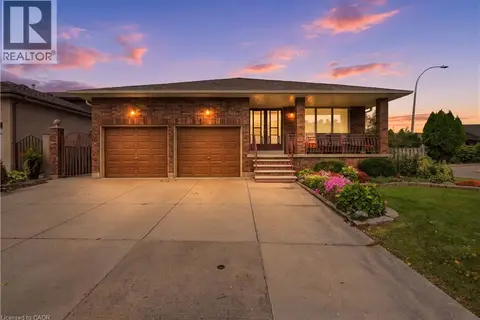
10 ACACIA Street
Heritage Green, Stoney Creek
Detached · MLS® 40859560 · RE/MAX Escarpment Realty Inc.
 📷 48
$989,900
4 bd2 ba5 pk3164 ft²
7 VINEHILL Drive
Highway Valley/Dewitt, Stoney Creek
Detached · MLS® 40864382 · RE/MAX Escarpment Realty Inc.