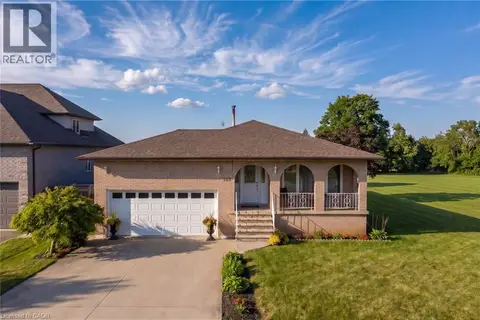
3 NARBONNE Crescent
Felker, Stoney Creek, L8J1P0
Listed by RE/MAX Escarpment Realty Inc.
$899,950
- 4 bedrooms
- 3 bathrooms
- 6 parking
- 3455 sq ft
Listed 163 days ago · MLS® 40829183
About this home
Nestled in the highly sought-after Felker neighbourhood of Stoney Creek, this stunning newer home at 3 Narbonne Crescent offers the perfect blend of modern living, space, and future potential. Less than 10 years old, this beautifully maintained property features 4 spacious bedrooms and 3 bathrooms, ideal for growing families or multi-generational living. Step inside to discover a bright and inviting layout filled with oversized windows that flood the home with natural light. The open-concept main living areas provide the perfect setting for everyday living and entertaining alike. The modern kitchen seamlessly connects to the dining and living spaces, creating a warm and functional atmosphere. The unfinished lower level presents endless possibilities with a separate side entrance already in place — making it an excellent opportunity for a future in-law suite, income potential, or additional living space customized to your needs. Located in a family-friendly community close to parks, schools, shopping, highways, and all amenities, this home offers both comfort and convenience in one of Stoney Creek’s desirable neighbourhoods. A fantastic opportunity to own a newer home with room to grow! (id:66966)
Details
- Type
- Detached
- Size
- 3455 sq ft
- Basement
- Unfinished, Full
- Garage
- Garage
- Property tax
- $6,866
- Neighbourhood
- Felker
- Municipality
- Stoney Creek
Interior
- Bedrooms
- 4 above ground
- Fireplace
- No
- Appliances
- Washer, Refrigerator, Central Vacuum, Dishwasher, Stove, Dryer
Heating, cooling and services
- Heating
- Forced air, Natural gas
- Air conditioning
- Central air conditioning
- Water and sewer
- Municipal sewage system
Building and exterior
- Foundation
- Poured Concrete
- Outdoor
- Brick, Stone
Parking
- Total parking
- 6
- Driveway and parking
- Attached Garage
Rooms
| Room | Level | Size | Features |
|---|---|---|---|
| Cold room | Basement | ||
| Recreation room | Basement | 25'6'' x 32'3'' | |
| Bedroom | Second level | 12'10'' x 14'2'' | |
| Bedroom | Second level | 10'4'' x 14'10'' | |
| 4pc Bathroom | Second level | 5'4'' x 10'7'' | |
| Bedroom | Second level | 10'4'' x 12'7'' | |
| 4pc Bathroom | Second level | ||
| Primary Bedroom | Second level | 13'10'' x 17'4'' | |
| 3pc Bathroom | Main level | ||
| Den | Main level | 11'4'' x 9'10'' | |
| Family room | Main level | 13'7'' x 23'0'' | |
| Eat in kitchen | Main level | 11'7'' x 23'0'' | |
| Foyer | Main level | 7'7'' x 15'3'' |
Location
Location is approximate. See nearby homes on the map
Listed by RE/MAX Escarpment Realty Inc..

REALTOR®, REALTORS®, and the REALTOR® logo are certification marks that are owned by REALTOR® Canada Inc. and licensed exclusively to The Canadian Real Estate Association (CREA). These certification marks identify real estate professionals who are members of CREA and who must abide by CREA’s By-Laws, Rules, and the REALTOR® Code. The MLS® trademark and the MLS® logo are owned by CREA and identify the professional real estate services provided by members of CREA.
The information contained on this site is based in whole or in part on information that is provided by members of The Canadian Real Estate Association, who are responsible for its accuracy. CREA reproduces and distributes this information as a service for its members and assumes no responsibility for its accuracy.
Similar homes nearby
See more in Stoney Creek 📷 48
$939,000
4+1 bd4 ba4 pk2464 ft²
35 ROYAL COACHMAN Way
Felker, Stoney Creek
Detached · MLS® 40864042 · RE/MAX Escarpment Realty Inc.
 📷 41
$999,850
4 bd3 ba4 pk2280 ft²
82 CHAUMONT Drive
Felker, Stoney Creek
Pool
Detached · MLS® 40862513 · RE/MAX Escarpment Realty Inc.
 📷 50
$1,029,000
4 bd3 ba4 pk2125 ft²
17 NARBONNE Crescent
Felker, Stoney Creek
Detached · MLS® 40868578 · eXp Realty
 📷 37
$899,999
3+2 bd4 ba8 pk2387 ft²
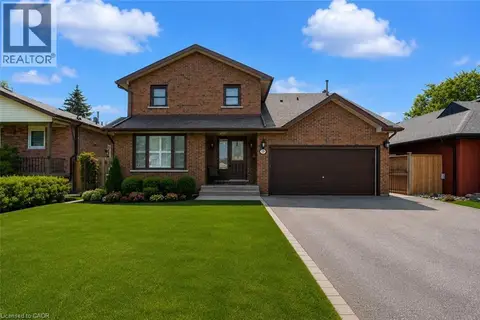
330 MARGARET Avenue
Guernsey/Westmeria/Industrial, Stoney Creek
Pool
Detached · MLS® 40862950 · Keller Williams Edge Realty
 📷 46
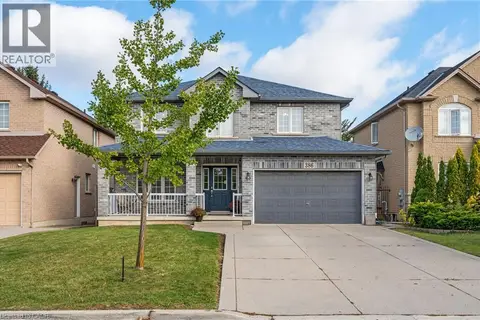
$899,999
4 bd3 ba6 pk3208 ft²
386 OLD MUD Street
Heritage Green, Stoney Creek
Detached · MLS® 40871348 · Keller Williams Complete Realty
 📷 48
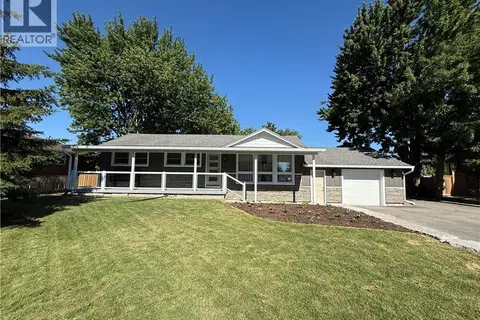
$899,900
2+1 bd2 ba8 pk931 ft²
99 BYRON Avenue
Leckie Park/Highland, Stoney Creek
Detached · MLS® 40836859 · RE/MAX Escarpment Realty Inc.
 📷 50
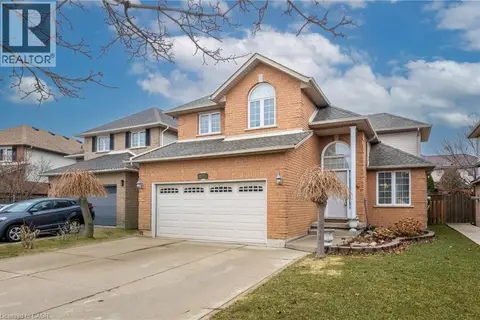
$899,900
4 bd3 ba4 pk2400 ft²
42 HILLGARDEN Avenue
Leckie Park/Highland, Stoney Creek
Detached · MLS® 40856647 · RE/MAX Escarpment Realty Inc.
 📷 23
$899,900
3+1 bd2 ba6 pk1700 ft²
129 MARGARET Avenue
Highway Valley/Dewitt, Stoney Creek
Waterfront
Detached · MLS® 40859270 · SUTTON GROUP QUANTUM REALTY INC