816 Bebek Road
Westsyde, Kamloops, BC, V2B6P1
Listed by Royal LePage Westwin Realty
$699,900
- 3 bedrooms
- 2 bathrooms
- 2418 sq ft
Listed 100 days ago · MLS® 10394538
About this home
Beautiful family home on a flat, fully fenced ¼-acre lot in desirable Westsyde. This property offers exceptional outdoor space with two storage sheds, abundant front parking, and secure backyard access ideal for RV storage. There’s even room to build your dream shop. A large, sunny deck overlooks the expansive backyard, creating a warm and inviting extension of your living space. Inside, you’ll find a refreshed kitchen featuring high-end stainless steel appliances including a gas stove, fridge, and dishwasher. Bathrooms have been tastefully updated, and the main living area is anchored by a cozy wood-burning fireplace. Downstairs, the rec room adds extra ambiance with an electric fireplace. The home includes four bedrooms plus a potential fifth bedroom or den, offering flexibility for families, guests, or a home office. Fresh paint inside and out, along with new flooring and lighting throughout, give the home a clean, modern feel. Located just minutes from schools, the pool/rec center, shopping, golf, a local pub, and a short walk to public transit, this home blends comfort, convenience, and lifestyle. A fantastic family home in a sought-after Westsyde neighbourhood. All measurements are approximate. Call today for more information or to view. (id:66966)
Details
- Type
- Detached
- Size
- 2418 sq ft
- Property tax
- $4,530
- Neighbourhood
- Westsyde
- Municipality
- Kamloops
Interior
- Fireplace
- Wood, Electric, Conventional
Heating, cooling and services
- Heating
- Forced air, See remarks
- Air conditioning
- Central air conditioning
- Water and sewer
- Municipal sewage system
Building and exterior
- Year built
- 1973
Parking
- Driveway and parking
- Carport
Rooms
| Room | Level | Size | Features |
|---|---|---|---|
| Laundry room | Basement | 11' x 27'6'' | |
| 2pc Bathroom | Basement | 3'6'' x 7'8'' | |
| Den | Basement | 10'6'' x 11'1'' | |
| Bedroom | Basement | 11'10'' x 14'1'' | |
| Recreation room | Basement | 13'8'' x 17'6'' | |
| Den | Main level | 12'6'' x 14'10'' | |
| Bedroom | Main level | 11'2'' x 10'8'' | |
| Primary Bedroom | Main level | 11'8'' x 11'11'' | |
| Full bathroom | Main level | 7'7'' x 7'10'' | |
| Kitchen | Main level | 11'11'' x 17'11'' | |
| Dining room | Main level | 9'5'' x 13'5'' | |
| Living room | Main level | 13'5'' x 18'8'' | |
| Foyer | Main level | 4' x 6' |
Location
Location is approximate. See nearby homes on the map
Listed by Royal LePage Westwin Realty.

REALTOR®, REALTORS®, and the REALTOR® logo are certification marks that are owned by REALTOR® Canada Inc. and licensed exclusively to The Canadian Real Estate Association (CREA). These certification marks identify real estate professionals who are members of CREA and who must abide by CREA’s By-Laws, Rules, and the REALTOR® Code. The MLS® trademark and the MLS® logo are owned by CREA and identify the professional real estate services provided by members of CREA.
The information contained on this site is based in whole or in part on information that is provided by members of The Canadian Real Estate Association, who are responsible for its accuracy. CREA reproduces and distributes this information as a service for its members and assumes no responsibility for its accuracy.
Similar homes nearby
See more in Kamloops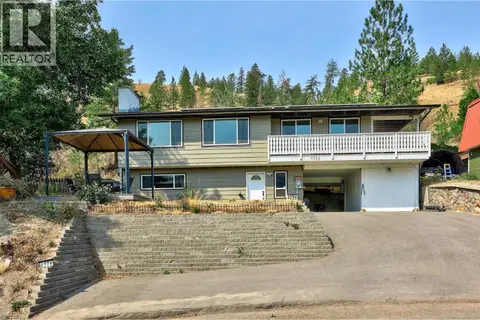 📷 46
$699,900
4 bd3 ba6 pk2120 ft²
4326 KARINDALE Road
Westsyde, Kamloops
Detached · MLS® 10396894 · eXp Realty (Kamloops)
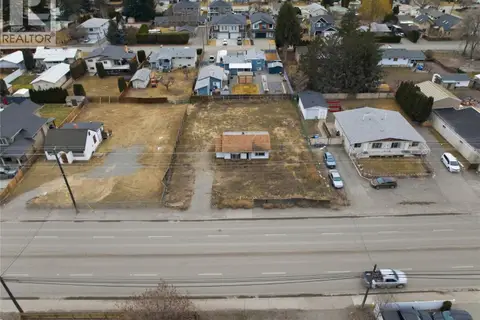 📷 6
$674,900
2971 WESTSYDE Road
Westsyde, Kamloops
Vacant Land · MLS® 10376399 · Stonehaus Realty Corp
 📷 34
$674,900
5 bd2 ba1 pk2010 ft²
968 SICAMORE Drive
Westsyde, Kamloops
Detached · MLS® 10388618 · Century 21 Assurance Realty Ltd
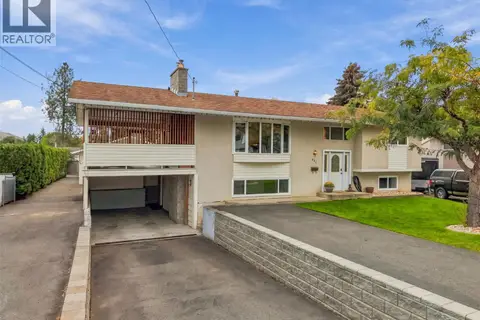 New
📷 39
$725,000
4 bd2 ba1 pk2138 ft²
851 Sumac Place
Westsyde, Kamloops
Detached · MLS® 10404101 · REMAX Kamloops
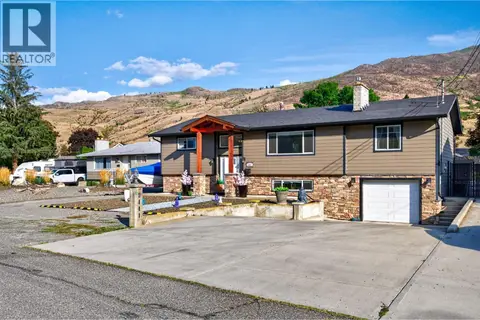 📷 44
$739,900
5 bd2 ba9 pk2423 ft²
3441 Bray Place
Westsyde, Kamloops
Detached · MLS® 10403022 · Stonehaus Realty Corp
 📷 32
$749,900
4 bd3 ba4 pk1878 ft²
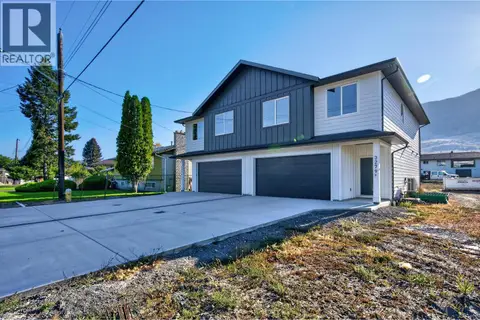
3279 B Schubert Road
Westsyde, Kamloops
Multiplex
Duplex · MLS® 10394980 · Stonehaus Realty Corp
 📷 33
$749,900
4 bd3 ba4 pk1878 ft²
3279 A Schubert Road
Westsyde, Kamloops
Multiplex
Duplex · MLS® 10394979 · Stonehaus Realty Corp
 📷 36
$649,900
4 bd2 ba2108 ft²
2199 Perryville Place
Westsyde, Kamloops
Detached · MLS® 10395422 · Royal LePage Kamloops Realty (Seymour St)