810 Couture Street
Bathurst, NB, E2A2E9
Listed by Keller Williams Capital Realty
$145,000
- 2+1 bedrooms
- 2 bathrooms
- 1792 sq ft
Listed 41 days ago · MLS® NB147588
About this home
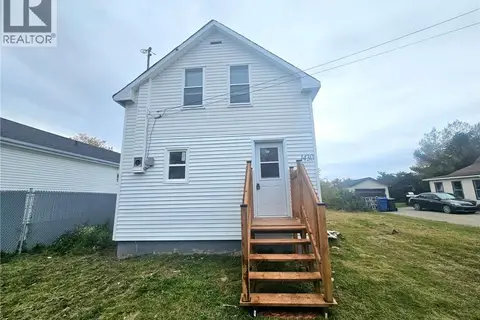
Looking for an affordable home in a convenient location? This charming 3-bedroom bungalow offers plenty of space and could be the perfect place to start your homeownership journey! Located less than 10 minutes from the city centre, this property combines convenience, value, and a spacious outdoor setting. The home sits on a well-maintained double lot and features a paved driveway with plenty of room for parking. The main floor offers a functional layout with a kitchen and dining area, two bedrooms, and a comfortable living room. The finished basement provides even more living space, featuring a large family room, an additional bedroom, a laundry room, and a convenient half bathroom. Several updates have been completed, including a new 200-amp electrical breaker panel and a heat pump, both installed in 2024. Whether you're a first-time homebuyer, looking for more space, or searching for an affordable property close to city amenities, this home is definitely worth a look! Book your private viewing today! (id:66966)
Details
- Type
- Detached
- Style
- Raised bungalow, 2 Level
- Size
- 1792 sq ft
- Property tax
- $1,847
- Municipality
- Bathurst
Interior
- Bedrooms
- 2 above ground + 1 below
- Fireplace
- No
- Flooring
- Hardwood, Laminate, Ceramic
Heating, cooling and services
- Heating
- Heat Pump, Baseboard heaters, Stove, Electric, Wood
- Air conditioning
- Heat Pump
- Water and sewer
- Municipal sewage system
Building and exterior
- Style
- Raised bungalow, 2 Level
- Foundation
- Concrete
- Outdoor
- Vinyl
Rooms
| Room | Level | Size | Features |
|---|---|---|---|
| Laundry room | Basement | 10'5'' x 11'1'' | |
| 2pc Bathroom | Basement | 3'1'' x 4'3'' | |
| Bedroom | Basement | 10'3'' x 10'5'' | |
| Family room | Basement | 10'9'' x 21'7'' | |
| Bedroom | Main level | 7'7'' x 11'8'' | |
| Bedroom | Main level | 9'6'' x 10'8'' | |
| Bath (# pieces 1-6) | Main level | 4'6'' x 8'6'' | |
| Living room | Main level | 10'9'' x 14'4'' | |
| Kitchen/Dining room | Main level | 8'6'' x 15'5'' |
Location
Location is approximate. See nearby homes on the map
Listed by Keller Williams Capital Realty.

REALTOR®, REALTORS®, and the REALTOR® logo are certification marks that are owned by REALTOR® Canada Inc. and licensed exclusively to The Canadian Real Estate Association (CREA). These certification marks identify real estate professionals who are members of CREA and who must abide by CREA’s By-Laws, Rules, and the REALTOR® Code. The MLS® trademark and the MLS® logo are owned by CREA and identify the professional real estate services provided by members of CREA.
The information contained on this site is based in whole or in part on information that is provided by members of The Canadian Real Estate Association, who are responsible for its accuracy. CREA reproduces and distributes this information as a service for its members and assumes no responsibility for its accuracy.
Similar homes nearby
See more in Bathurst 📷 15
$145,000
4 bd2 ba1296 ft²
1510 Alexander Drive
Bathurst
Detached · MLS® NB148872 · EXIT Realty Associates
 📷 4
$149,000
0 bd
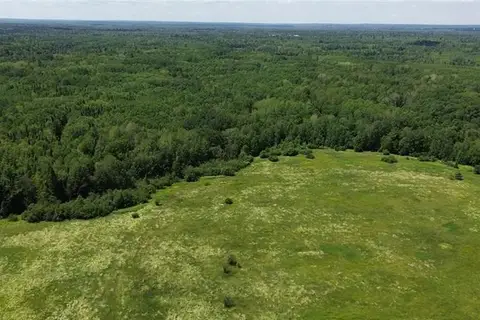
114.9 Acres Little River Drive
Bathurst
Vacant Land · MLS® NB143919 · RE/MAX Professionals
 📷 7
$149,900
0 bd
1888 Brown Court
Bathurst
Vacant Land · MLS® NB138593 · Royal LePage Parkwood Realty
 📷 30
$149,900
1+1 bd2 ba1524 ft²
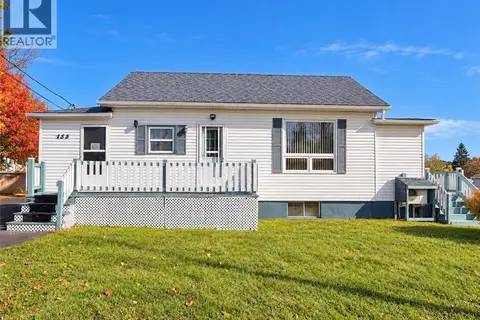
155 Melanson
Bathurst
Detached · MLS® NB149636 · Royal LePage Parkwood Realty
 New
📷 8
$149,900
0 bd1 ba446 ft²
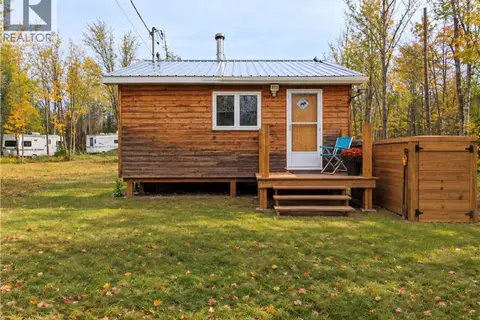
319 Chamberlain Settlement
Bathurst
Single Family · MLS® NB148478 · Royal LePage Parkwood Realty
 📷 2
$150,000
0 bd
130 Fairview Court
Bathurst
Vacant Land · MLS® NB137864 · RE/MAX Professionals
 📷 23
$150,000
0 bd0 ba
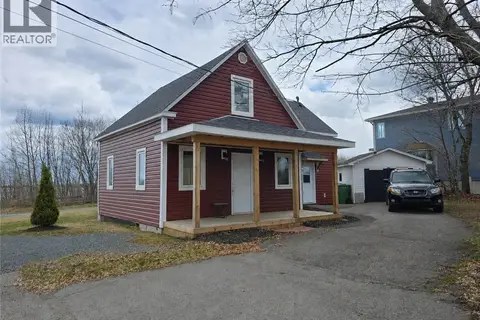
245 Pleasant
Bathurst
Detached · MLS® NB139148 · RE/MAX Professionals
 New
📷 45
$139,900
2 bd1 ba1260 ft²
1430 St. Mary Avenue
Bathurst
Detached · MLS® NB149945 · Keller Williams Capital Realty