1430 St. Mary Avenue
Bathurst, NB, E2A2E3
Listed by Keller Williams Capital Realty
$139,900
- 2 bedrooms
- 1 bathrooms
- 1260 sq ft
Listed today · MLS® NB149945
About this home
Century home with a brand-new start! This 2-bedroom, 1-bathroom home at 1430 St. Mary Ave in Bathurst was stripped right to the bones and redone: new drywall, new insulation, new flooring, new plumbing, and new electrical throughout. It features a brand-new bathroom, new kitchen base cabinets and countertop, new light fixtures, and a new front deck. The electrical was tested with a generator and was all fully functional, ready to be set up in a panel (currently not included) , and new plumbing is in place, ready to go with the city. This home will still need some upgrades, but what a great start finish it as you wish and make it your own! Storage shed included and a nice size backyard partially fenced for some privacy. Call your favorite REALTOR® to book your visit today! (id:66966)
Details
- Type
- Detached
- Style
- Bungalow, 2 Level
- Size
- 1260 sq ft
- Property tax
- $987
- Municipality
- Bathurst
Interior
- Bedrooms
- 2 above ground
- Fireplace
- No
- Flooring
- Laminate
Heating, cooling and services
- Heating
- Baseboard heaters, Electric
- Water and sewer
- Municipal sewage system
Building and exterior
- Style
- Bungalow, 2 Level
- Foundation
- Concrete
- Outdoor
- Vinyl
Rooms
| Room | Level | Size | Features |
|---|---|---|---|
| Bonus Room | Second level | 10'1'' x 17'2'' | |
| Office | Second level | 7'2'' x 8' | |
| Primary Bedroom | Second level | 12'7'' x 13'10'' | |
| Laundry room | Main level | 5'8'' x 13'1'' | |
| 3pc Bathroom | Main level | 4'5'' x 10' | |
| Living room | Main level | 12'2'' x 19'10'' | |
| Kitchen/Dining room | Main level | 12'6'' x 14'4'' |
Location
Location is approximate. See nearby homes on the map
Listed by Keller Williams Capital Realty.

REALTOR®, REALTORS®, and the REALTOR® logo are certification marks that are owned by REALTOR® Canada Inc. and licensed exclusively to The Canadian Real Estate Association (CREA). These certification marks identify real estate professionals who are members of CREA and who must abide by CREA’s By-Laws, Rules, and the REALTOR® Code. The MLS® trademark and the MLS® logo are owned by CREA and identify the professional real estate services provided by members of CREA.
The information contained on this site is based in whole or in part on information that is provided by members of The Canadian Real Estate Association, who are responsible for its accuracy. CREA reproduces and distributes this information as a service for its members and assumes no responsibility for its accuracy.
Similar homes nearby
See more in Bathurst 📷 29
$145,000
2+1 bd2 ba1792 ft²
810 Couture Street
Bathurst
Detached · MLS® NB147588 · Keller Williams Capital Realty
 📷 15
$145,000
4 bd2 ba1296 ft²
1510 Alexander Drive
Bathurst
Detached · MLS® NB148872 · EXIT Realty Associates
 📷 4
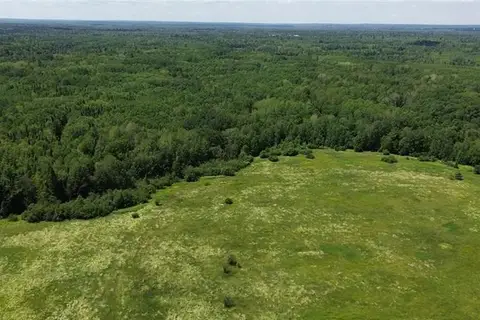
$149,000
0 bd
114.9 Acres Little River Drive
Bathurst
Vacant Land · MLS® NB143919 · RE/MAX Professionals
 📷 3
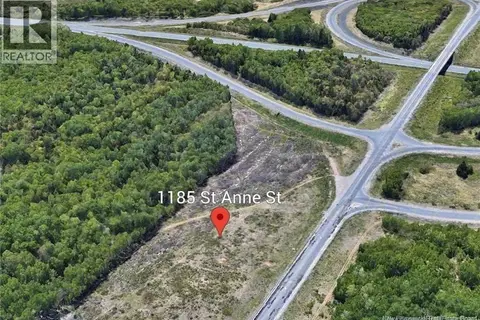
$129,900
0 bd
1185 St Anne Street
Bathurst
Vacant Land · MLS® NB138071 · Keller Williams Capital Realty
 📷 7
$149,900
0 bd
1888 Brown Court
Bathurst
Vacant Land · MLS® NB138593 · Royal LePage Parkwood Realty
 📷 30
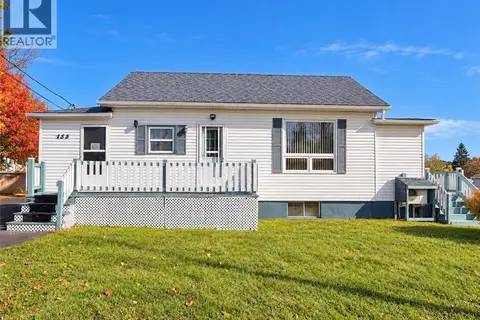
$149,900
1+1 bd2 ba1524 ft²
155 Melanson
Bathurst
Detached · MLS® NB149636 · Royal LePage Parkwood Realty
 New
📷 8
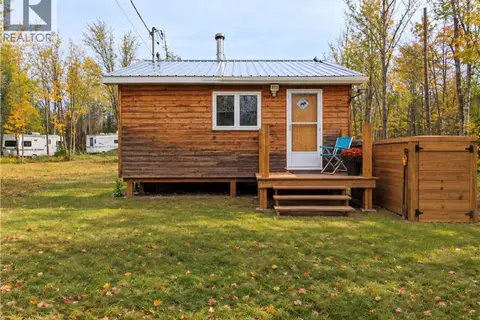
$149,900
0 bd1 ba446 ft²
319 Chamberlain Settlement
Bathurst
Single Family · MLS® NB148478 · Royal LePage Parkwood Realty
 📷 2
$150,000
0 bd
130 Fairview Court
Bathurst
Vacant Land · MLS® NB137864 · RE/MAX Professionals