810 - 127 BELMONT DRIVE
South O, London South, N6J4J7
Listed by ROYAL LEPAGE TRILAND REALTY
$234,900
- 1 bedrooms
- 1 bathrooms
- 1 parking
Listed 167 days ago · MLS® X13097316
About this home
Located on the top floor of the Atrium in the Norton Estates community, Unit 810 offers 943 square feet of functional living space. This eighth-floor property features an open-concept layout with floor-to-ceiling, wall-to-wall windows throughout the unit, providing an abundance of natural light from its east-facing exposure. The interior is finished with ceramic flooring in the foyer, kitchen, bathroom, and atrium, while durable laminate flooring runs throughout the living area and the oversized bedroom. The residence includes a four-piece bathroom finished with a granite countertop and in-suite laundry. The kitchen offers ample storage space and includes a stainless steel stove and refrigerator. The oversized bedroom offers ample storage with its double closets and an additional storage closet, making it an excellent fit for those transitioning from a larger family home. The Atrium is a well-managed building providing essential amenities, including one assigned parking space, visitor parking at the rear, and a shared outdoor BBQ area. Positioned in a prime South London location, the building is close to diverse shopping, dining, and grocery stores. Public transit is easily accessible, making this an ideal choice for first-time buyers or down-sizers looking for a low-maintenance lifestyle in an established, quiet neighbourhood. (id:66966)
Details
- Type
- Condo Apartment
- Basement
- None
- Garage
- Garage
- Property tax
- $1,727
- Maintenance fee
- $424/month
- Neighbourhood
- South O
- Municipality
- London South (South O)
Interior
- Bedrooms
- 1 above ground
- Fireplace
- Yes
- Appliances
- Washer, Refrigerator, Dishwasher, Stove, Dryer, Freezer, Window Coverings, Water Heater
Heating, cooling and services
- Heating
- Baseboard heaters, Electric
- Air conditioning
- Window air conditioner
Building and exterior
- Outdoor
- Concrete
Parking
- Total parking
- 1
- Driveway and parking
- No Garage
Condo
- Monthly fee
- $424
- Fee includes
- Common Area Maintenance, Insurance, Parking
- View
- City view
- Security
- Controlled entry, Monitored Alarm
Rooms
| Room | Level | Size | Features |
|---|---|---|---|
| Dining room | Main level | 3.03 × 17.4 m (9'11" × 57'1") | |
| Living room | Main level | 2.91 × 4.79 m (9'7" × 15'9") | |
| Kitchen | Main level | 3.11 × 2.41 m (10'2" × 7'11") | |
| Foyer | Main level | 2.08 × 1.82 m (6'10" × 6') | |
| Bedroom | Main level | 5.35 × 4.67 m (17'7" × 15'4") | |
| Bathroom | Main level | 1.67 × 2.4 m (5'6" × 7'10") | |
| Other | Main level | 1.78 × 0.91 m (5'10" × 3') |
Location
Location is approximate. See nearby homes on the map
Listed by ROYAL LEPAGE TRILAND REALTY.

REALTOR®, REALTORS®, and the REALTOR® logo are certification marks that are owned by REALTOR® Canada Inc. and licensed exclusively to The Canadian Real Estate Association (CREA). These certification marks identify real estate professionals who are members of CREA and who must abide by CREA’s By-Laws, Rules, and the REALTOR® Code. The MLS® trademark and the MLS® logo are owned by CREA and identify the professional real estate services provided by members of CREA.
The information contained on this site is based in whole or in part on information that is provided by members of The Canadian Real Estate Association, who are responsible for its accuracy. CREA reproduces and distributes this information as a service for its members and assumes no responsibility for its accuracy.
Similar homes nearby
See more in London South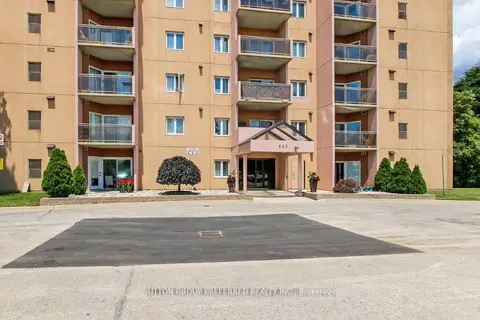 📷 14
$234,900
≈ $1,029/mo mortgage · 20% down
1 bd1 ba1 pk700-799 ft²
860 Commissioners Road E 202
South H, London South
Basement suitePool
Condo Apartment · MLS® X13639576 · SUTTON GROUP PREFERRED REALTY INC.
 📷 20
$230,000
Reduced $23,000 (↓ 9%)
≈ $1,007/mo mortgage · 20% down
2 bd1 ba1 pk900-999 ft²
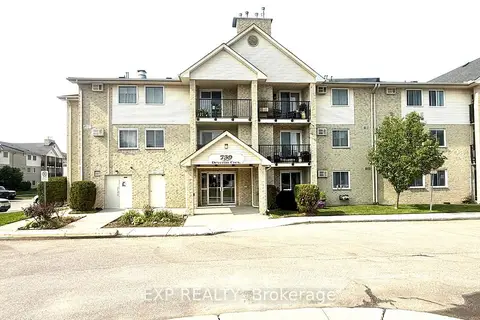
739 Deveron Crescent 210
South T, London South
Pool
Condo Apartment · MLS® X13648290 · EXP REALTY
 📷 17🎥 Tour
$229,900
≈ $1,007/mo mortgage · 20% down
1 bd1 ba1 pk500-599 ft²
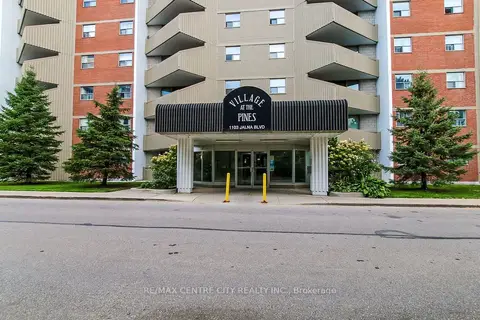
1103 Jalna Boulevard 606
South X, London South
WalkableSchool 4 min walk
Condo Apartment · MLS® X13730924 · RE/MAX CENTRE CITY REALTY INC.
 📷 13
$239,900
≈ $1,051/mo mortgage · 20% down
2 bd1 ba1 pk700-799 ft²
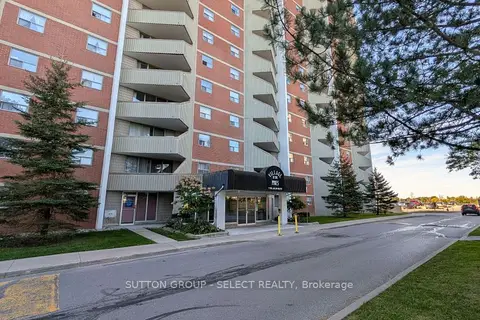
1105 Jalna Boulevard 1501
South B, London South
WalkableSchool 4 min walk
Condo Apartment · MLS® X14013620 · SUTTON GROUP - SELECT REALTY
 New
📷 22
$239,900
≈ $1,051/mo mortgage · 20% down
2 bd1 ba1 pk800-899 ft²
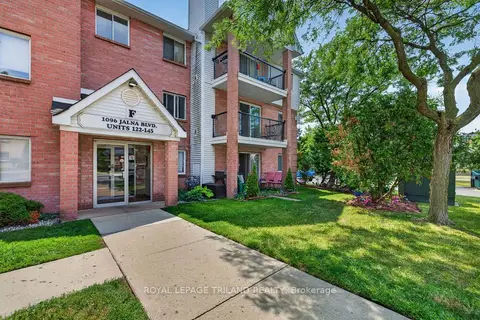
1096 Jalna Boulevard 130
South X, London South
PoolWalkableSchool 5 min walk
Condo Apartment · MLS® X14100882 · ROYAL LEPAGE TRILAND REALTY
 📷 20
$229,900
2 bd1 ba1 pk
205 - 45 POND MILLS ROAD
South J, London South
Ravine lot
Condo Apartment · MLS® X13721546 · ROYAL LEPAGE TRILAND ROBERT DILORETO REALTY
 📷 35
$225,000
≈ $985/mo mortgage · 20% down
2 bd1 ba1 pk800-899 ft²
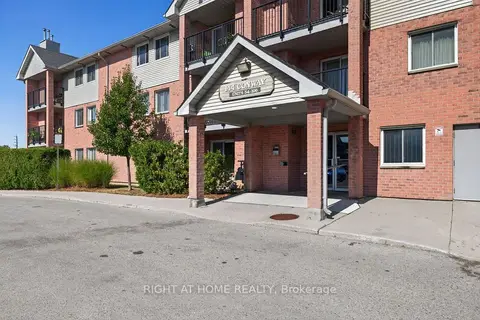
144 Conway Drive 62
South X, London South
PoolSchool 7 min walkPark nearby
Condo Apartment · MLS® X14090040 · RIGHT AT HOME REALTY
 📷 45🎥 Tour
$224,900
≈ $985/mo mortgage · 20% down
2 bd1 ba2 pk700-799 ft²
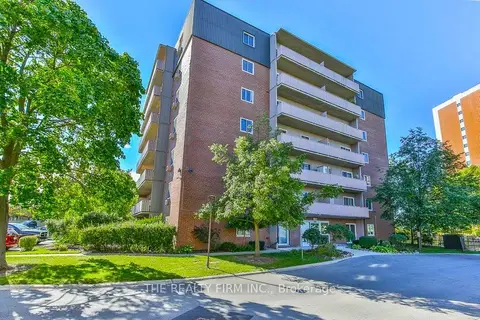
1106 Jalna Boulevard 102
South X, London South
PoolWalkableSchool 4 min walk
Condo Apartment · MLS® X13833410 · THE REALTY FIRM INC.