81 Walden Rise SE
Walden, Calgary, AB, T2X0N4
Listed by eXp Realty
$729,000
- 3 bedrooms
- 3 bathrooms
- 4 parking
- 2036 sq ft
Listed 18 days ago · MLS® A2349809
About this home
Classic Walk-Out Home on an Oversized Pie Lot in a Quiet Cul-De-Sac!Welcome to this classic walk-out home tucked away on a quiet, low-traffic cul-de-sac and backing directly onto a scenic walking path! Situated on an oversized, large pie-shaped lot, this property offers exceptional outdoor space, privacy, and serene green space views.The main level greets you with a welcoming foyer that flows seamlessly into an open-concept living room, a dedicated dining area, and a functional kitchen complete with a walk-through pantry. A convenient main floor 2-piece powder room completes this level.Upstairs, you will find a spacious central bonus room—ideal for family movie nights or a play space—alongside two generous secondary bedrooms and a full shared bathroom. The expansive primary suite serves as a luxurious private retreat, complete with a large walk-in closet and a spa-like ensuite featuring a deep soaker tub.The walk-out basement extends your living space with a fully finished open recreation area, a large bedroom/office, dedicated storage space, a utility room, and rough-ins for a future basement bathroom.Equipped with central A/C for warm summer days, this home blends space, location, and key features. Enjoy instant access to neighborhood walking trails, parks, schools, and local community amenities. Don't miss out—schedule your private showing today! (id:66966)
Details
- Type
- Detached
- Size
- 2036 sq ft
- Basement
- Finished, Full, Walk out
- Garage
- Garage
- Property tax
- $5,113 (2026)
- Neighbourhood
- Walden
- Municipality
- Calgary
Interior
- Bedrooms
- 3 above ground
- Fireplace
- Yes
- Appliances
- Washer, Refrigerator, Cooktop - Electric, Dishwasher, Dryer, Microwave, Oven - Built-In, See remarks
- Flooring
- Carpeted, Vinyl Plank
Heating, cooling and services
- Heating
- Forced air, Natural gas
- Air conditioning
- Central air conditioning
Building and exterior
- Year built
- 2009
- Exterior
- Wood frame
- Foundation
- Poured Concrete
Parking
- Total parking
- 4
- Driveway and parking
- Attached Garage, See Remarks
Rooms
| Room | Level | Size | Features |
|---|---|---|---|
| 2pc Bathroom | Main level | 4.50 Ft x 4.50 Ft | |
| Dining room | Main level | 5.67 Ft x 11.92 Ft | |
| Foyer | Main level | 5.50 Ft x 13.17 Ft | |
| Kitchen | Main level | 20.17 Ft x 11.58 Ft | |
| Living room | Main level | 15.00 Ft x 13.33 Ft | |
| 4pc Bathroom | Upper Level | 5.58 Ft x 9.08 Ft | |
| 5pc Bathroom | Upper Level | 10.42 Ft x 11.67 Ft | |
| Bedroom | Upper Level | 10.08 Ft x 11.17 Ft | |
| Bedroom | Upper Level | 9.92 Ft x 11.17 Ft | |
| Family room | Upper Level | 11.42 Ft x 19.00 Ft | |
| Primary Bedroom | Upper Level | 15.08 Ft x 13.42 Ft | |
| Den | Basement | 8.83 Ft x 16.58 Ft | |
| Office | Basement | 15.08 Ft x 12.08 Ft | |
| Recreational, Games room | Basement | 20.92 Ft x 11.33 Ft | |
| Storage | Basement | 5.92 Ft x 6.92 Ft | |
| Furnace | Basement | 6.92 Ft x 6.92 Ft |
Location
Location is approximate. See nearby homes on the map
Listed by eXp Realty.

REALTOR®, REALTORS®, and the REALTOR® logo are certification marks that are owned by REALTOR® Canada Inc. and licensed exclusively to The Canadian Real Estate Association (CREA). These certification marks identify real estate professionals who are members of CREA and who must abide by CREA’s By-Laws, Rules, and the REALTOR® Code. The MLS® trademark and the MLS® logo are owned by CREA and identify the professional real estate services provided by members of CREA.
The information contained on this site is based in whole or in part on information that is provided by members of The Canadian Real Estate Association, who are responsible for its accuracy. CREA reproduces and distributes this information as a service for its members and assumes no responsibility for its accuracy.
Similar homes nearby
See more in Calgary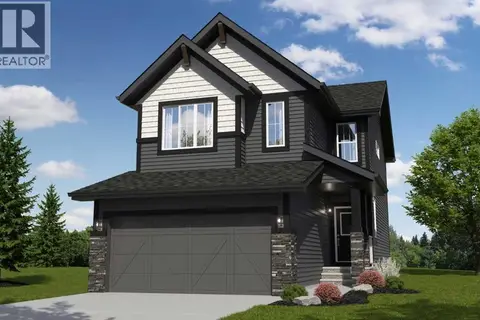 New
$719,900
3 bd3 ba4 pk1861 ft²
81 Walgrove Bay SE
Walden, Calgary
Detached · MLS® A2353311 · Bode Platform Inc.
 📷 36
$750,000
3+1 bd4 ba4 pk2134 ft²
313 Walgrove Terrace SE
Walden, Calgary
Detached · MLS® A2336055 · eXp Realty
 New
📷 44
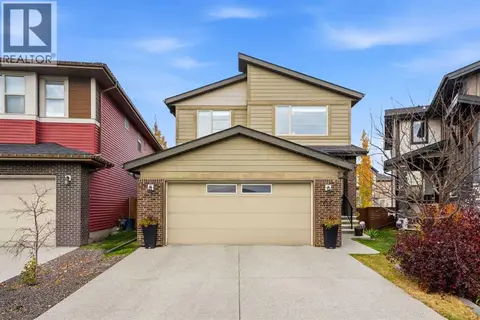
$750,000
3 bd3 ba5 pk2401 ft²
69 Walden Close SE
Walden, Calgary
Detached · MLS® A2352039 · Real Broker
 📷 40
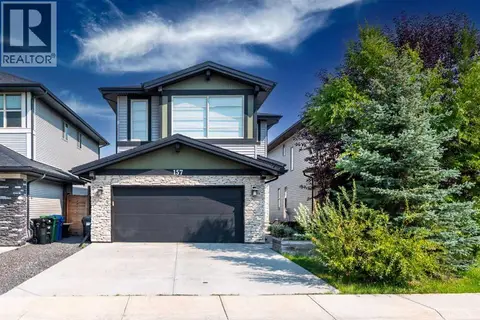
$699,999
3 bd3 ba4 pk2014 ft²
157 Walden Park SE
Walden, Calgary
Detached · MLS® A2340478 · LPT Realty
 📷 41
$699,900
3+2 bd2 ba4 pk2216 ft²
125 Walden Square SE
Walden, Calgary
Detached · MLS® A2347456 · Diamond Realty & Associates Ltd
 New
📷 28
$694,900
3 bd3 ba4 pk1892 ft²
116 Walden Terrace SE
Walden, Calgary
Detached · MLS® A2353486 · Grassroots Realty Group
 📷 44
$764,900
3 bd3 ba4 pk2267 ft²
85 Walgrove Bay SE
Walden, Calgary
Detached · MLS® A2338728 · Bode Platform Inc.
 📷 45
$675,000
3 bd3 ba4 pk1892 ft²
252 Walden Heights SE
Walden, Calgary
Detached · MLS® A2352948 · eXp Realty