252 Walden Heights SE
Walden, Calgary, AB, T2X0R3
Listed by eXp Realty
$675,000
- 3 bedrooms
- 3 bathrooms
- 4 parking
- 1892 sq ft
Listed 5 days ago · MLS® A2352948
About this home
Modern curb appeal, a quiet cul-de-sac location, and the convenience of living in one of Calgary's most desirable southeast communities. Welcome to this beautifully maintained 2-storey home in Walden, offering the perfect combination of comfort, functionality, and everyday convenience.Step inside to a bright, open-concept main floor featuring hardwood flooring throughout and a thoughtfully designed layout that seamlessly connects the kitchen, dining, and living areas. The spacious kitchen is equipped with granite countertops, stainless steel appliances, ample cabinetry, and a pantry, offering plenty of storage and prep space for everyday cooking and entertaining. The adjoining dining and living areas create an inviting space for gathering with family and friends.Upstairs, you'll find a versatile bonus room, a dedicated office space ideal for working from home, convenient upper-floor laundry, and three well-appointed bedrooms. The spacious primary bedroom features a walk-in closet and a private 4-piece ensuite, creating a comfortable retreat at the end of the day. Two additional bedrooms complete the upper level, providing plenty of room for a growing family.The unfinished basement offers a blank canvas for future development, whether you envision a recreation room, home gym, additional living space, or simply extra storage.Outside, enjoy a generously sized backyard with plenty of space for entertaining, relaxing, or letting the kids play. Additional highlights include a double attached garage and a **NEW ROOF INSTALLED IN 2026**, offering added peace of mind for years to come.Ideally situated on a quiet cul-de-sac in the sought-after community of Walden, this home offers easy access to parks, pathways, schools, shopping, restaurants, and everyday amenities, with convenient connections to major roadways.A fantastic opportunity to enjoy modern family living in a peaceful location without sacrificing convenience. Don't miss your chance to call this beautiful Walden property home! (id:66966)
Details
- Type
- Detached
- Size
- 1892 sq ft
- Basement
- Unfinished, Full
- Garage
- Garage
- Property tax
- $4,561 (2026)
- Neighbourhood
- Walden
- Municipality
- Calgary
Interior
- Bedrooms
- 3 above ground
- Fireplace
- Yes
- Appliances
- Refrigerator, Dishwasher, Stove, Microwave Range Hood Combo, Window Coverings, Washer & Dryer
- Flooring
- Hardwood, Carpeted, Ceramic Tile
Heating, cooling and services
- Heating
- Forced air
Building and exterior
- Year built
- 2013
- Foundation
- Poured Concrete
- Outdoor
- Vinyl siding
Parking
- Total parking
- 4
- Driveway and parking
- Attached Garage
Rooms
| Room | Level | Size | Features |
|---|---|---|---|
| Living room | Main level | 16.33 Ft x 12.50 Ft | |
| Dining room | Main level | 7.17 Ft x 12.50 Ft | |
| Kitchen | Main level | 10.50 Ft x 12.58 Ft | |
| 2pc Bathroom | Main level | ||
| Primary Bedroom | Second level | 14.00 Ft x 12.67 Ft | |
| 4pc Bathroom | Second level | ||
| Bedroom | Second level | 9.50 Ft x 11.92 Ft | |
| Bedroom | Second level | 9.42 Ft x 11.92 Ft | |
| 4pc Bathroom | Second level | ||
| Bonus Room | Second level | 7.25 Ft x 10.00 Ft | |
| Office | Second level | 14.00 Ft x 11.50 Ft | |
| Laundry room | Second level | 5.33 Ft x 8.58 Ft |
Location
Location is approximate. See nearby homes on the map
Listed by eXp Realty.

REALTOR®, REALTORS®, and the REALTOR® logo are certification marks that are owned by REALTOR® Canada Inc. and licensed exclusively to The Canadian Real Estate Association (CREA). These certification marks identify real estate professionals who are members of CREA and who must abide by CREA’s By-Laws, Rules, and the REALTOR® Code. The MLS® trademark and the MLS® logo are owned by CREA and identify the professional real estate services provided by members of CREA.
The information contained on this site is based in whole or in part on information that is provided by members of The Canadian Real Estate Association, who are responsible for its accuracy. CREA reproduces and distributes this information as a service for its members and assumes no responsibility for its accuracy.
Similar homes nearby
See more in Calgary New
📷 28
$694,900
3 bd3 ba4 pk1892 ft²
116 Walden Terrace SE
Walden, Calgary
Detached · MLS® A2353486 · Grassroots Realty Group
 📷 41
$699,900
3+2 bd2 ba4 pk2216 ft²
125 Walden Square SE
Walden, Calgary
Detached · MLS® A2347456 · Diamond Realty & Associates Ltd
 📷 40
$699,999
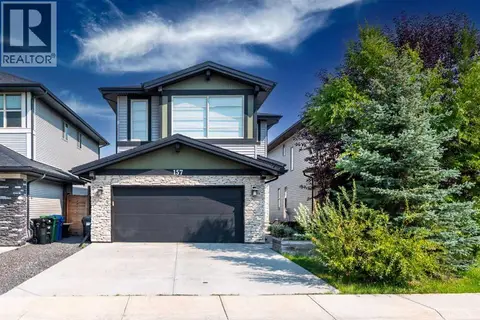
3 bd3 ba4 pk2014 ft²
157 Walden Park SE
Walden, Calgary
Detached · MLS® A2340478 · LPT Realty
 📷 42
$639,900
1+2 bd3 ba4 pk1149 ft²
47 Walgrove Park SE
Walden, Calgary
Multiplex
Duplex · MLS® A2336126 · RE/MAX First
 New
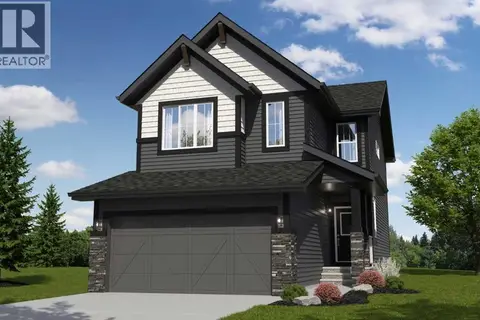
$719,900
3 bd3 ba4 pk1861 ft²
81 Walgrove Bay SE
Walden, Calgary
Detached · MLS® A2353311 · Bode Platform Inc.
 📷 49
$729,000
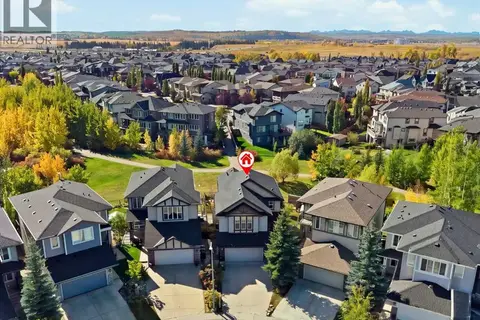
3 bd3 ba4 pk2036 ft²
81 Walden Rise SE
Walden, Calgary
Detached · MLS® A2349809 · eXp Realty
 📷 35
$619,000
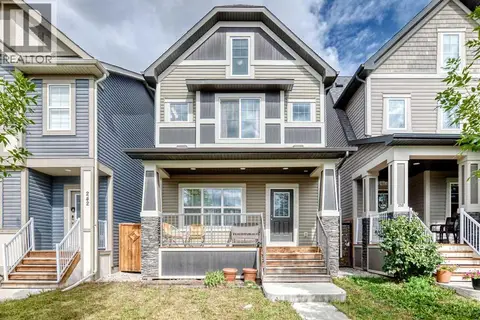
4+1 bd5 ba2 pk1958 ft²
246 Walgrove Terrace SE
Walden, Calgary
Detached · MLS® A2345388 · Homecare Realty Ltd.
 📷 36
$750,000
3+1 bd4 ba4 pk2134 ft²
313 Walgrove Terrace SE
Walden, Calgary
Detached · MLS® A2336055 · eXp Realty