81 CHURCH Street Unit# 202
Downtown/Rockway/S. Ward, Kitchener, N2G4M1
Listed by Peak Realty Ltd.
$299,900
- 2 bedrooms
- 1 bathrooms
- 1 parking
- 950 sq ft
Listed 24 days ago · MLS® 40866736
About this home
Conveniently located on the 2nd floor of Wellington Place, this 2 bedroom unit has one of the biggest balconies in the building! Not only does the balcony extend your living space by approximately 430 Sq Ft but the unit boasts 950 Sq Ft which includes a large foyer with closet, dining room, eat-kitchen, 2 large bedrooms and updated four piece bathroom. The laundry room is located in the unit and provides lots of extra storage. An additional storage locker is located in the basement. Updates include bathroom (2021)& dryer (2026). Wellington Place is a well managed condominium with a tight knit community and offers lots of amenities including an indoor pool, exercise room, saunas, party room, landscaped outdoor area with a barbeque, and underground parking. Fantastic location close to downtown Kitchener, Victoria Park, trails, Rockway Golf Course and the expressway. (id:66966)
Details
- Type
- Condo Apartment
- Style
- Other
- Size
- 950 sq ft
- Basement
- None
- Property tax
- $2,348
- Maintenance fee
- $977/month
- Neighbourhood
- Downtown/Rockway/S. Ward
- Municipality
- Kitchener
Interior
- Bedrooms
- 2 above ground
- Fireplace
- No
- Appliances
- Washer, Refrigerator, Dishwasher, Stove, Dryer, Window Coverings, Garage door opener
Heating, cooling and services
- Heating
- Forced air
- Air conditioning
- Central air conditioning
- Water and sewer
- Municipal sewage system
Building and exterior
- Year built
- 1975
- Outdoor
- Stucco, Brick Veneer
Parking
- Total parking
- 1
- Driveway and parking
- Underground, Visitor Parking
Condo
- Monthly fee
- $977
- Fee includes
- Landscaping, Property Management, Heat, Electricity, Water, Insurance, Parking, Residential Manager
Rooms
| Room | Level | Size | Features |
|---|---|---|---|
| Living room | Main level | 10'0'' x 18'4'' | |
| Laundry room | Main level | 5'7'' x 9'0'' | |
| 4pc Bathroom | Main level | ||
| Primary Bedroom | Main level | 10'0'' x 18'9'' | |
| Bedroom | Main level | 8'0'' x 18'8'' | |
| Dining room | Main level | 8'4'' x 8'4'' | |
| Eat in kitchen | Main level | 7'3'' x 16'10'' | |
| Foyer | Main level | 7'7'' x 10'0'' |
Location
Location is approximate. See nearby homes on the map
Listed by Peak Realty Ltd..

REALTOR®, REALTORS®, and the REALTOR® logo are certification marks that are owned by REALTOR® Canada Inc. and licensed exclusively to The Canadian Real Estate Association (CREA). These certification marks identify real estate professionals who are members of CREA and who must abide by CREA’s By-Laws, Rules, and the REALTOR® Code. The MLS® trademark and the MLS® logo are owned by CREA and identify the professional real estate services provided by members of CREA.
The information contained on this site is based in whole or in part on information that is provided by members of The Canadian Real Estate Association, who are responsible for its accuracy. CREA reproduces and distributes this information as a service for its members and assumes no responsibility for its accuracy.
Similar homes nearby
See more in Kitchener 📷 40
$324,900
3 bd1 ba1 pk1260 ft²
1414 KING Street E Unit# 803
Downtown/Rockway/S. Ward, Kitchener
Condo Apartment · MLS® 40847600 · Re/Max Twin City Realty Inc.
 📷 18
$265,000
2 bd2 ba1 pk898 ft²
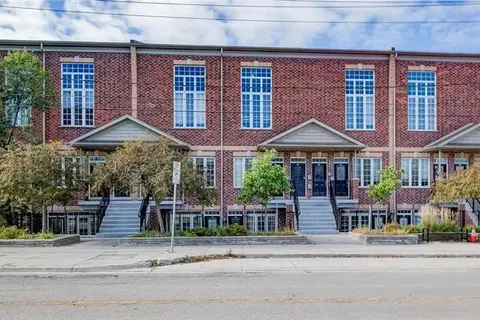
20 ST. GEORGE Street Unit# 404
Downtown/Rockway/S. Ward, Kitchener
Condo Apartment · MLS® 40865699 · Royal LePage Wolle Realty
 📷 12
$335,000
1 bd1 ba1 pk580 ft²
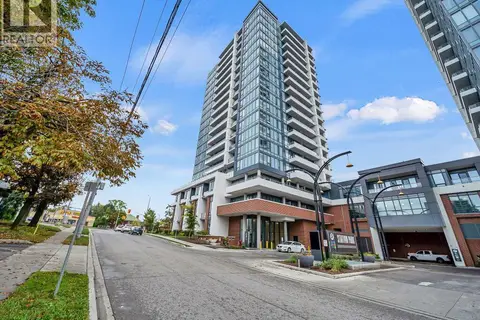
555 KING Street E Unit# 102
Downtown/Rockway/S. Ward, Kitchener
Condo Apartment · MLS® 40869597 · RE/MAX SOLID GOLD REALTY (II) LTD.
 📷 31
$340,000
1+1 bd1 ba1 pk700 ft²
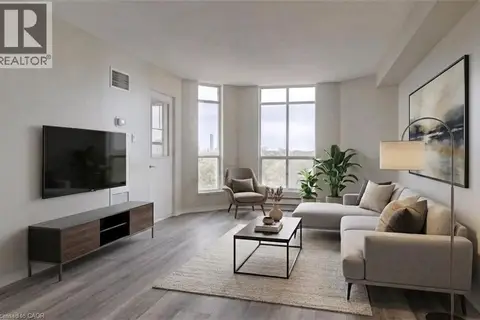
5 WELLINGTON Street S Unit# 1704
Downtown/Rockway/S. Ward, Kitchener
Condo Apartment · MLS® 40866788 · RED AND WHITE REALTY INC.
 New
📷 43
$249,900
1 bd1 ba2 pk618 ft²
1414 KING Street E Unit# 802
Downtown/Rockway/S. Ward, Kitchener
Condo Apartment · MLS® 40872951 · RED AND WHITE REALTY INC.
 📷 12
$249,000
1 bd1 ba1 pk501 ft²
122 COURTLAND Avenue E Unit# 1
Downtown/Rockway/S. Ward, Kitchener
Condo Townhouse · MLS® 40864430 · Homelife Landmark Realty Inc
 📷 30
$299,900
1+1 bd1 ba1 pk760 ft²
104 GARMENT Street Unit# 605
Victoria Hills, Kitchener
Condo Apartment · MLS® 40862839 · HomeLife Power Realty Inc.
 📷 17
$299,900
2 bd2 ba1 pk977 ft²
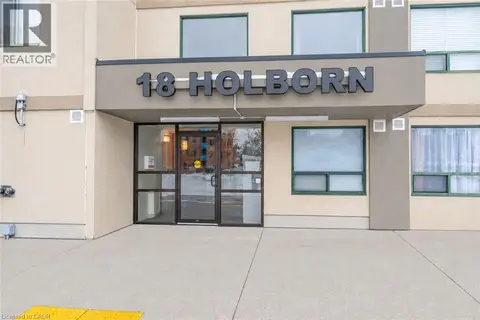
18 HOLBORN Court Unit# 211
Stanley Park/Centreville, Kitchener
Condo Apartment · MLS® 40866874 · Royal Lepage Wolle Realty