1414 KING Street E Unit# 803
Downtown/Rockway/S. Ward, Kitchener, N2G4T8
Listed by Re/Max Twin City Realty Inc.
$324,900
- 3 bedrooms
- 1 bathrooms
- 1 parking
- 1260 sq ft
Listed 96 days ago · MLS® 40847600
About this home
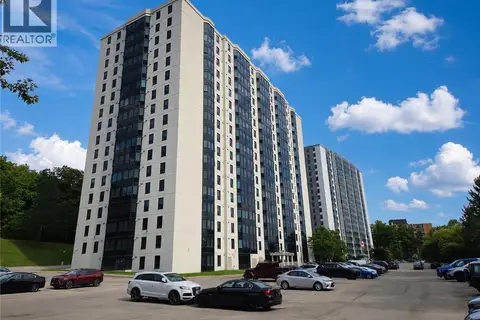
Want to be a part of an amazing community with great amenities and tonnes of activities? Look no further; welcome home to the beautiful end unit #803 at 1414 King St E in the highly sought-after Eastwood Community. This large end unit is beautifully done, featuring 3 bedrooms, a spacious living room, separate dinning room, laundry, bathroom and a large storage locker on the same floor. It even has a nice large patio to take in the views. Location is great, being close to malls, shops, golf, restaurants, coffee shops etc. but the amenities inside are even better! The property features bowling, shuffleboard, fitness, billiards, library, games room, quilting room, workshop and more. All new windows are to be installed starting in Sept. This unit is very well-maintained and a must-see! (id:66966)
Details
- Type
- Condo Apartment
- Style
- Other
- Size
- 1260 sq ft
- Basement
- None
- Property tax
- $2,890
- Maintenance fee
- $1,345/month
- Neighbourhood
- Downtown/Rockway/S. Ward
- Municipality
- Kitchener
Interior
- Bedrooms
- 3 above ground
- Fireplace
- No
- Appliances
- Washer, Refrigerator, Dishwasher, Stove, Dryer, Freezer, Window Coverings, Garage door opener
Heating, cooling and services
- Heating
- Forced air, Natural gas
- Air conditioning
- Central air conditioning
- Water and sewer
- Municipal sewage system
Building and exterior
- Year built
- 1988
- Outdoor
- Brick
Parking
- Total parking
- 1
- Driveway and parking
- Underground
Condo
- Monthly fee
- $1,345
- Fee includes
- Common Area Maintenance, Landscaping, Property Management, Heat, Electricity, Water, Insurance, Parking
Rooms
| Room | Level | Size | Features |
|---|---|---|---|
| 4pc Bathroom | Main level | ||
| Bedroom | Main level | 10'11'' x 16'3'' | |
| Bedroom | Main level | 9'6'' x 11'9'' | |
| Bedroom | Main level | 10'0'' x 19'5'' | |
| Living room | Main level | 12'5'' x 20'1'' | |
| Kitchen | Main level | 7'11'' x 9'3'' | |
| Dining room | Main level | 11'3'' x 11'11'' |
Location
Location is approximate. See nearby homes on the map
Listed by Re/Max Twin City Realty Inc..

REALTOR®, REALTORS®, and the REALTOR® logo are certification marks that are owned by REALTOR® Canada Inc. and licensed exclusively to The Canadian Real Estate Association (CREA). These certification marks identify real estate professionals who are members of CREA and who must abide by CREA’s By-Laws, Rules, and the REALTOR® Code. The MLS® trademark and the MLS® logo are owned by CREA and identify the professional real estate services provided by members of CREA.
The information contained on this site is based in whole or in part on information that is provided by members of The Canadian Real Estate Association, who are responsible for its accuracy. CREA reproduces and distributes this information as a service for its members and assumes no responsibility for its accuracy.
Similar homes nearby
See more in Kitchener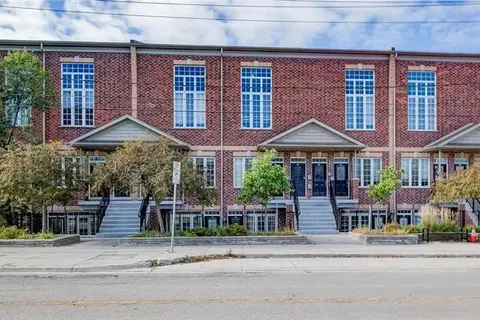 📷 12
$335,000
1 bd1 ba1 pk580 ft²
555 KING Street E Unit# 102
Downtown/Rockway/S. Ward, Kitchener
Condo Apartment · MLS® 40869597 · RE/MAX SOLID GOLD REALTY (II) LTD.
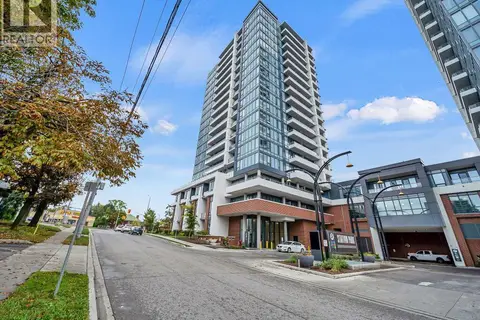 📷 31
$340,000
1+1 bd1 ba1 pk700 ft²
5 WELLINGTON Street S Unit# 1704
Downtown/Rockway/S. Ward, Kitchener
Condo Apartment · MLS® 40866788 · RED AND WHITE REALTY INC.
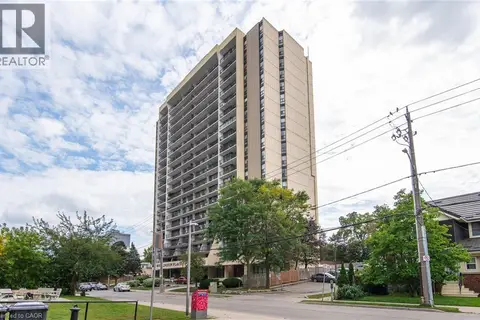 📷 47
$299,900
2 bd1 ba1 pk950 ft²
81 CHURCH Street Unit# 202
Downtown/Rockway/S. Ward, Kitchener
Pool
Condo Apartment · MLS® 40866736 · Peak Realty Ltd.
 📷 18
$265,000
2 bd2 ba1 pk898 ft²
20 ST. GEORGE Street Unit# 404
Downtown/Rockway/S. Ward, Kitchener
Condo Apartment · MLS® 40865699 · Royal LePage Wolle Realty
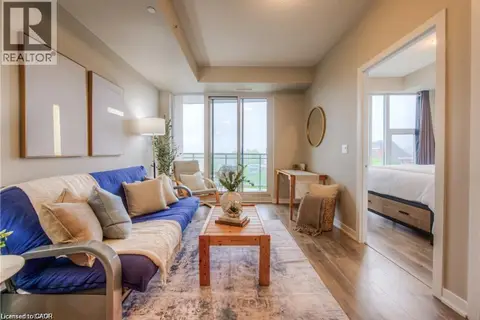 📷 39
$324,900
1 bd1 ba1 pk546 ft²
85 DUKE Street W Unit# 703
Downtown Kitchener/East Ward, Kitchener
Condo Apartment · MLS® 40807689 · RE/MAX SOLID GOLD REALTY (II) LTD.
 📷 48
$324,900
1 bd1 ba1 pk800 ft²
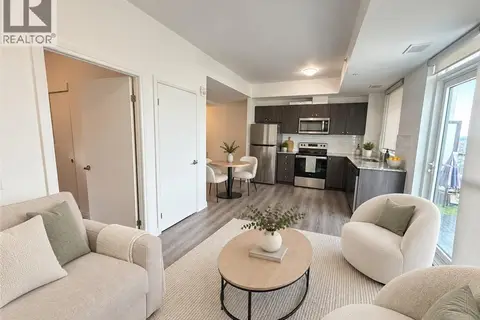
35 GREEN VALLEY Drive Unit# 1511
Pioneer Park/Doon/Wyldwoods, Kitchener
Condo Apartment · MLS® 40856212 · Royal LePage Peaceland Realty
 📷 21
$324,900
1 bd1 ba605 ft²
108 GARMENT Street Unit# 2011
Downtown Kitchener/W. Ward, Kitchener
Pool
Condo Apartment · MLS® 40862922 · Real Broker Ontario Ltd.
 📷 19
$325,000
1 bd1 ba1 pk753 ft²
388 OLD HURON Road Unit# 24A
Huron Park, Kitchener
Condo Townhouse · MLS® 40830582 · Royal LePage Wolle Realty