808 Rosedale AVENUE
Sarnia, N7V2A3
Listed by eXp Realty, Brokerage (London/Sarnia)
$449,900
- 4 bedrooms
- 2 bathrooms
Listed 56 days ago · MLS® 26020863
About this home
Welcome to a home built for living, entertaining and enjoying every square foot! This spacious 4-bedroom, 2-bathroom home offers plenty of room for the whole family, but the real showstopper is the BRAND-NEW garage of your dreams. Heated and currently transformed into an incredible home gym, it's the ultimate flex space. Step outside to an entertainment-ready backyard designed for summer nights, BBQs, friends and making memories at home. (id:66966)
Details
- Type
- Detached
- Garage
- Garage
- Municipality
- Sarnia
Interior
- Bedrooms
- 4 above ground
- Fireplace
- No
- Flooring
- Hardwood, Laminate
Heating, cooling and services
- Heating
- Forced air, Natural gas
- Air conditioning
- Central air conditioning
Building and exterior
- Year built
- 1966
- Foundation
- Block
- Outdoor
- Brick
Parking
- Driveway and parking
- Garage
Rooms
| Room | Level | Size | Features |
|---|---|---|---|
| 3pc Bathroom | Main level | ||
| 4pc Bathroom | Second level | ||
| Recreation room | Lower level | 11.8 x 19.8 | |
| Den | Lower level | 7.5 x 11.3 | |
| Bedroom | Second level | 13.1 x 11.2 | |
| Bedroom | Second level | 11.2 x 11.8 | |
| Living room | Main level | 11.6 x 19.10 | |
| Kitchen | Main level | 11.3 x 11.4 | |
| Bedroom | Main level | 8.8 x 11.3 | |
| Primary Bedroom | Main level | 10.4 x 12.2 |
Location
Location is approximate. See nearby homes on the map
Listed by eXp Realty, Brokerage (London/Sarnia).

REALTOR®, REALTORS®, and the REALTOR® logo are certification marks that are owned by REALTOR® Canada Inc. and licensed exclusively to The Canadian Real Estate Association (CREA). These certification marks identify real estate professionals who are members of CREA and who must abide by CREA’s By-Laws, Rules, and the REALTOR® Code. The MLS® trademark and the MLS® logo are owned by CREA and identify the professional real estate services provided by members of CREA.
The information contained on this site is based in whole or in part on information that is provided by members of The Canadian Real Estate Association, who are responsible for its accuracy. CREA reproduces and distributes this information as a service for its members and assumes no responsibility for its accuracy.
Similar homes nearby
See more in Sarnia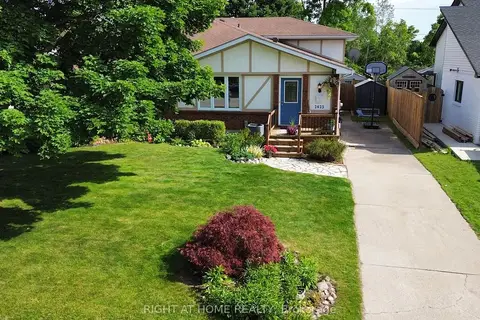 📷 26
$450,000
≈ $1,971/mo mortgage · 20% down
4 bd2 ba4 pk1500-2000 ft²
2623 Kaymar Crescent
Sarnia, Sarnia
WaterfrontSchool 3 min walk
Semi-Detached · MLS® X13869364 · RIGHT AT HOME REALTY
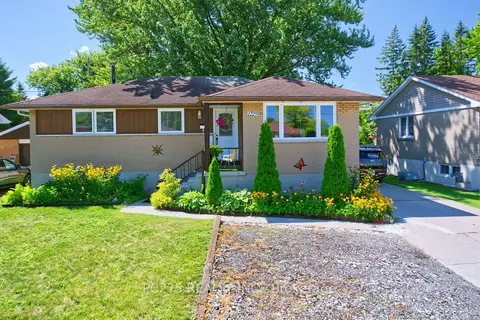 📷 42
$459,900
Reduced $20,000 (↓ 4%)
≈ $2,014/mo mortgage · 20% down
3+2 bd2 ba4 pk700-1100 ft²
1229 Exmouth Street
Sarnia, Sarnia
Basement suiteWaterfrontWalkable
Detached · MLS® X13636248 · PC275 REALTY INC.
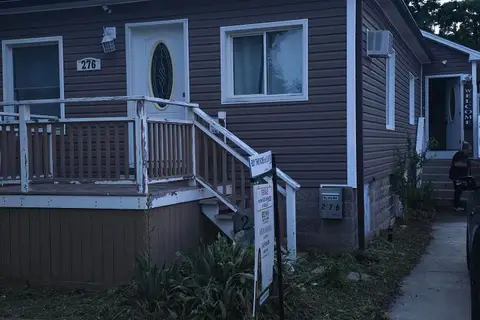 📷 8
$435,000
≈ $1,905/mo mortgage · 20% down
3+1 bd3 ba4 pk700-1100 ft²
276 Cameron Street N
Sarnia, Sarnia
Basement suiteWaterfront
Detached · MLS® X14089356 · GLOBAL BRICKS EXECUTIVE HOMES REALTY
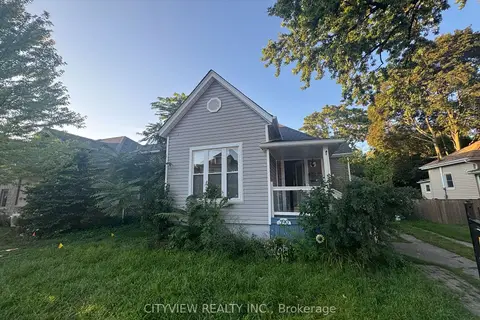 📷 26
$429,999
≈ $1,883/mo mortgage · 20% down
3+1 bd2 ba4 pk1100-1500 ft²
390 George Street
Sarnia, Sarnia
School 5 min walkPark nearby
Detached · MLS® X13814830 · CITYVIEW REALTY INC.
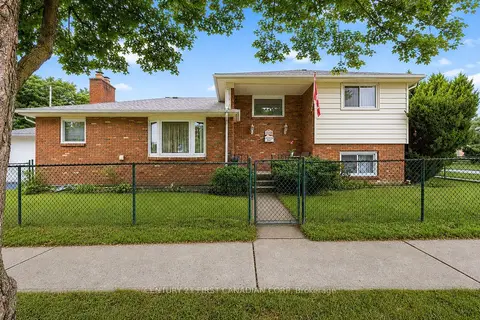 📷 32
$409,900
Reduced $10,099 (↓ 2%)
≈ $1,795/mo mortgage · 20% down
3 bd3 ba4 pk1100-1500 ft²
184 Durand Street
Sarnia, Sarnia
Basement suiteWalkableSchool 1 min walk
Detached · MLS® X13571286 · CENTURY 21 FIRST CANADIAN CORP
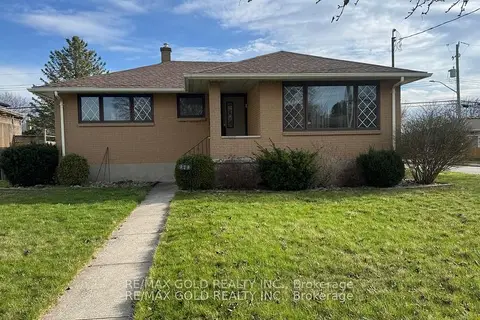 📷 31
$409,900
≈ $1,795/mo mortgage · 20% down
3+1 bd1 ba4 pk1100-1500 ft²
979 Wellington Street
Sarnia, Sarnia
Basement suiteSchool 3 min walkPark nearby
Detached · MLS® X13708380 · RE/MAX GOLD REALTY INC.
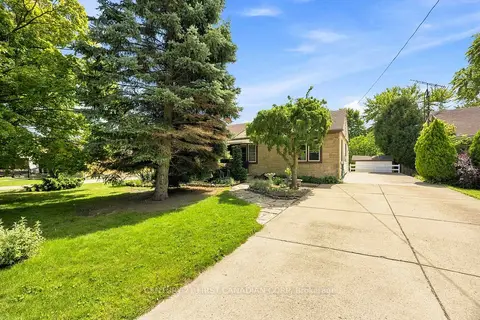 📷 38
$409,900
≈ $1,795/mo mortgage · 20% down
3 bd1 ba6 pk700-1100 ft²
1027 London Road
Sarnia, Sarnia
WalkableSchool 5 min walk
Detached · MLS® X13731714 · CENTURY 21 FIRST CANADIAN CORP
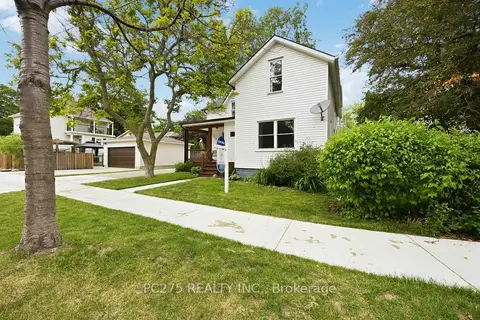 📷 35
$405,000
Reduced $19,999 (↓ 5%)
≈ $1,773/mo mortgage · 20% down
3 bd2 ba4 pk2000-2500 ft²
112 Essex Street
Sarnia, Sarnia
WalkableSchool 5 min walk
Detached · MLS® X13439580 · PC275 REALTY INC.