804, 525 River Heights Drive
River Heights, Cochrane, AB, T4C3E3
Listed by eXp Realty
$423,000
- 3 bedrooms
- 3 bathrooms
- 2 parking
- 1281 sq ft
Listed 72 days ago · MLS® A2332672
About this home
Welcome to the newly built #804, 525 River Heights Drive. This townhome features a HUGE SOUTH-FACING FENCED BACKYARD that offers the feel of a single-family yard. Inside, the main floor is bright and open, with a modern layout designed for both style and function. This unit backs onto a WALKING PATH AND GREENSPACE! At the heart of the home is a SLEEK CONTEMPORARY KITCHEN with QUARTZ COUNTERTOPS, MATTE BLACK HARDWARE, WHIRLPOOL STAINLESS STEEL APPLIANCES, SOFT-CLOSE CABINETRY, and a CENTRAL ISLAND WITH SEATING, ideal for casual dining or entertaining. The kitchen flows seamlessly into the dining and living areas, where LARGE WINDOWS and LUXURY FLOORING create a welcoming atmosphere. A powder room and a DEDICATED MUDROOM off the back entrance add practicality to everyday living. Upstairs, the primary bedroom includes a WALK-IN CLOSET and a PRIVATE THREE-PIECE ENSUITE. Two additional bedrooms provide versatile space for children, guests, or a home office. A four-piece bathroom and a CENTRALLY LOCATED LAUNDRY area complete the upper floor with added convenience. The unfinished basement offers potential for future development, extra storage, or a layout tailored to your needs. Energy-efficient features such as DUAL-PANE windows, a HIGH-EFFICIENCY HVAC system, and an HRV unit support year-round comfort. Outdoors, you can relax in your FULLY FENCED BACKYARD with a REAR PATIO or enjoy a quiet morning on the COVERED FRONT PORCH. 2 PARKING STALLS are INCLUDED, and with LANDSCAPING and SNOW REMOVAL taken care of, this property is truly low maintenance. Situated in the well-established community of RIVERSONG, you are close to schools, parks, walking paths, CO-OP and the Spray Lake Sawmills Family Sports Centre. Quick access to Highway 1 and 22 makes both Calgary and the mountains easy to reach. With quality finishes, a thoughtful design, and a vibrant neighbourhood, this home offers comfort and convenience in equal measure. Please note that photos are taken from the showhome an d may not reflect this property, as it is still under construction. CONTACT TO VIEW THE FREESTONE SHOWHOME at 525 RIVER HEIGHTS DRIVE. (id:66966)
Details
- Type
- Att/Row/Townhouse
- Size
- 1281 sq ft
- Basement
- Unfinished, Full
- Property tax
- $2,876 (2026)
- Maintenance fee
- $287/month
- Neighbourhood
- River Heights
- Municipality
- Cochrane
Interior
- Bedrooms
- 3 above ground
- Fireplace
- No
- Appliances
- Washer, Refrigerator, Dishwasher, Stove, Dryer, Microwave, Microwave Range Hood Combo
- Flooring
- Tile, Carpeted, Vinyl Plank
Heating, cooling and services
- Heating
- Forced air
Building and exterior
- Year built
- 2025
- Exterior
- Wood frame
- Foundation
- Poured Concrete
- Outdoor
- Vinyl siding, Composite Siding
Parking
- Total parking
- 2
Rooms
| Room | Level | Size | Features |
|---|---|---|---|
| 2pc Bathroom | Main level | 5.17 Ft x 5.50 Ft | |
| Dining room | Main level | 8.67 Ft x 10.33 Ft | |
| Kitchen | Main level | 11.33 Ft x 14.50 Ft | |
| Living room | Main level | 11.00 Ft x 12.92 Ft | |
| 4pc Bathroom | Upper Level | 8.08 Ft x 5.00 Ft | |
| 5pc Bathroom | Upper Level | 5.00 Ft x 7.92 Ft | |
| Bedroom | Upper Level | 12.00 Ft x 9.25 Ft | |
| Bedroom | Upper Level | 13.00 Ft x 9.25 Ft | |
| Primary Bedroom | Upper Level | 12.25 Ft x 10.58 Ft |
Location
Location is approximate. See nearby homes on the map
Listed by eXp Realty.

REALTOR®, REALTORS®, and the REALTOR® logo are certification marks that are owned by REALTOR® Canada Inc. and licensed exclusively to The Canadian Real Estate Association (CREA). These certification marks identify real estate professionals who are members of CREA and who must abide by CREA’s By-Laws, Rules, and the REALTOR® Code. The MLS® trademark and the MLS® logo are owned by CREA and identify the professional real estate services provided by members of CREA.
The information contained on this site is based in whole or in part on information that is provided by members of The Canadian Real Estate Association, who are responsible for its accuracy. CREA reproduces and distributes this information as a service for its members and assumes no responsibility for its accuracy.
Similar homes nearby
See more in Cochrane 📷 50
$450,000
3 bd3 ba2 pk1581 ft²
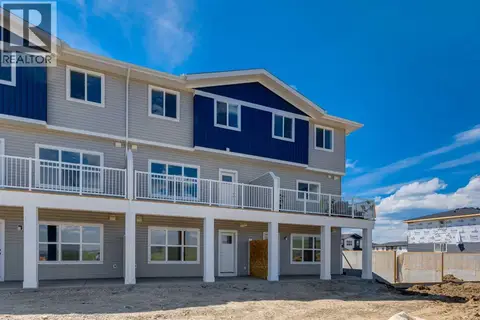
534 River Heights Crescent
River Heights, Cochrane
Multiplex
Duplex · MLS® A2307952 · Real Broker
 📷 50
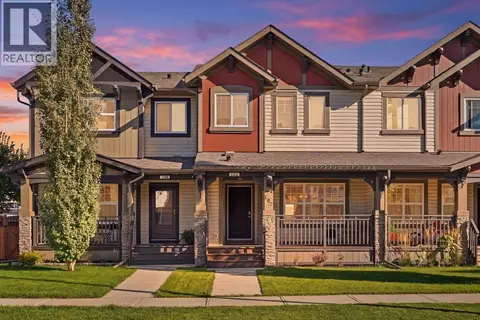
$469,000
3+1 bd3 ba2 pk1286 ft²
1905, 525 River Heights Drive
River Heights, Cochrane
Att/Row/Townhouse · MLS® A2332571 · eXp Realty
 📷 38
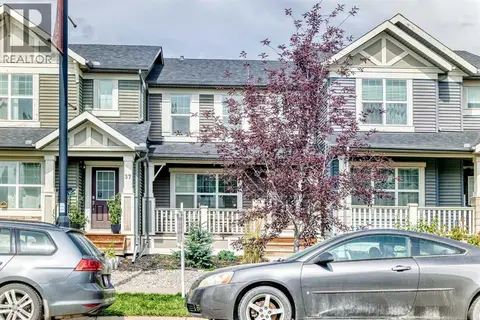
$425,000
3 bd3 ba1 pk1566 ft²
102 Clydesdale Way
Heartland, Cochrane
Att/Row/Townhouse · MLS® A2352879 · CIR Realty
 📷 47
$419,900
2 bd3 ba2 pk1218 ft²
41 Sunvalley Road
Sunset Ridge, Cochrane
Att/Row/Townhouse · MLS® A2342105 · Royal LePage Blue Sky
 📷 23
$419,900
3 bd3 ba2 pk1267 ft²
268 Sunset Road
Sunset Ridge, Cochrane
Att/Row/Townhouse · MLS® A2343678 · eXp Realty
 📷 17
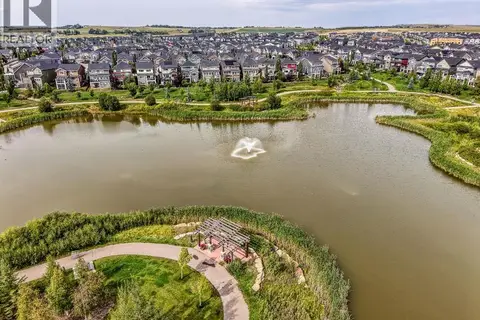
$427,869
3 bd3 ba4 pk1448 ft²
382 Heritage Boulevard
Heritage Hills, Cochrane
Att/Row/Townhouse · MLS® A2344405 · Bode Platform Inc.
 📷 39
$428,000
2 bd2 ba2 pk1399 ft²
57 Sunset Common
Sunset Ridge, Cochrane
Multiplex
Duplex · MLS® A2341332 · Century 21 Bamber Realty LTD.
 📷 18
$429,900
3 bd3 ba2 pk1623 ft²
50 Andalusian Road
Heartland, Cochrane
Basement suite
Att/Row/Townhouse · MLS® A2328313 · Century 21 All Stars Realty Ltd.