382 Heritage Boulevard
Heritage Hills, Cochrane, AB, T4C0L3
Listed by Bode Platform Inc.
$427,869
- 3 bedrooms
- 3 bathrooms
- 4 parking
- 1448 sq ft
Listed 41 days ago · MLS® A2344405
About this home
MOUNTAIN VIEWS meet modern living in this stunning townhome at 382 Heritage Blvd! This home offers a SINGLE ATTACHED GARAGE on a WALKOUT lot with a SOUTH-FACING BACKYARD, perfect for sun-soaked entertaining. NO CONDO FEES – FREEHOLD OWNERSHIP with maintenance-free living! Enjoy a covered MAIN FLOOR DECK and primary bedroom both showcasing breathtaking views. The OPEN-CONCEPT main floor features 9' CEILINGS, oversized windows, WALK-THROUGH MUDROOM & PANTRY & soft-close cabinetry throughout. Upstairs, enjoy a SECOND-FLOOR LAUNDRY with side-by-side washer and dryer. The WALKOUT basement offers HIGH 9' CEILINGS with a bathroom rough-in, ready for future development. Stay comfortable year-round with a high-efficiency furnace, HWT and HRV system. Located in WEST HAWK, Cochrane's premier community at one of the HIGHEST ELEVATIONS in Cochrane, home to a future K-9 school. 5 mins to upcoming HORSE CREEK SPORTS PARK, shopping & more. 35 mins to Downtown Calgary. (id:66966)
Details
- Type
- Att/Row/Townhouse
- Size
- 1448 sq ft
- Basement
- Unfinished, Full, Walk out
- Garage
- Garage
- Property tax
- $849 (2026)
- Neighbourhood
- Heritage Hills
- Municipality
- Cochrane
Interior
- Bedrooms
- 3 above ground
- Fireplace
- Yes
- Appliances
- Microwave Range Hood Combo
- Flooring
- Carpeted, Vinyl Plank
Heating, cooling and services
- Heating
- Forced air, Natural gas
Building and exterior
- Year built
- 2026
- Exterior
- Wood frame
- Foundation
- Poured Concrete
- Outdoor
- Brick, Vinyl siding, Composite Siding
Parking
- Total parking
- 4
- Driveway and parking
- Attached Garage
Rooms
| Room | Level | Size | Features |
|---|---|---|---|
| 2pc Bathroom | Main level | .00 Ft x .00 Ft | |
| Other | Main level | 8.17 Ft x 9.67 Ft | |
| Great room | Main level | 12.50 Ft x 11.00 Ft | |
| Kitchen | Main level | 10.17 Ft x 15.00 Ft | |
| Primary Bedroom | Upper Level | 11.83 Ft x 11.17 Ft | |
| 4pc Bathroom | Upper Level | .00 Ft x .00 Ft | |
| 4pc Bathroom | Upper Level | .00 Ft x .00 Ft | |
| Bedroom | Upper Level | 10.33 Ft x 9.83 Ft | |
| Bedroom | Upper Level | 10.00 Ft x 9.08 Ft |
Location
Location is approximate. See nearby homes on the map
Listed by Bode Platform Inc..

REALTOR®, REALTORS®, and the REALTOR® logo are certification marks that are owned by REALTOR® Canada Inc. and licensed exclusively to The Canadian Real Estate Association (CREA). These certification marks identify real estate professionals who are members of CREA and who must abide by CREA’s By-Laws, Rules, and the REALTOR® Code. The MLS® trademark and the MLS® logo are owned by CREA and identify the professional real estate services provided by members of CREA.
The information contained on this site is based in whole or in part on information that is provided by members of The Canadian Real Estate Association, who are responsible for its accuracy. CREA reproduces and distributes this information as a service for its members and assumes no responsibility for its accuracy.
Similar homes nearby
See more in Cochrane 📷 50
$450,000
3 bd3 ba2 pk1578 ft²
55 Heritage Manor
Heritage Hills, Cochrane
Multiplex
Duplex · MLS® A2338126 · RE/MAX Landan Real Estate
 📷 28
$459,900
3 bd3 ba1 pk1508 ft²
24 Heritage Point
Heritage Hills, Cochrane
Multiplex
Duplex · MLS® A2347275 · Bode Platform Inc.
 📷 41
$469,900
3 bd3 ba2 pk1348 ft²
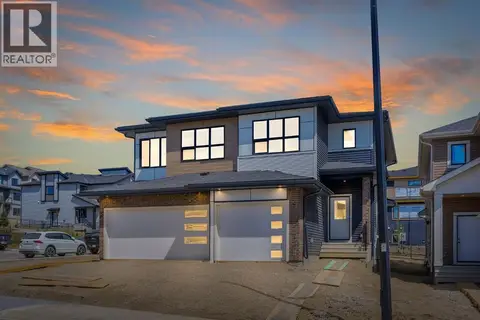
7 Heritage Heath
Heritage Hills, Cochrane
Multiplex
Duplex · MLS® A2310847 · LPT Realty
 📷 15
$472,395
3 bd3 ba4 pk1450 ft²
410 Heritage Boulevard
Heritage Hills, Cochrane
Att/Row/Townhouse · MLS® A2349079 · Bode Platform Inc.
 📷 18
$479,900
3 bd3 ba2 pk1592 ft²
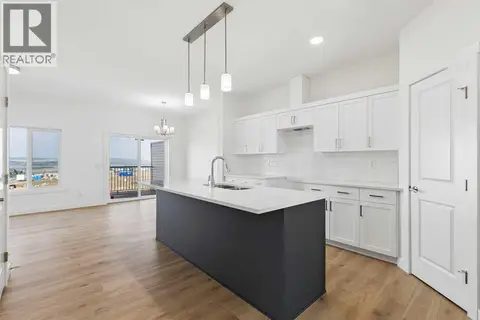
304 Heritage Boulevard
Heritage Hills, Cochrane
Att/Row/Townhouse · MLS® A2348957 · Century 21 All Stars Realty Ltd.
 📷 28
$484,900
3 bd3 ba1 pk1538 ft²
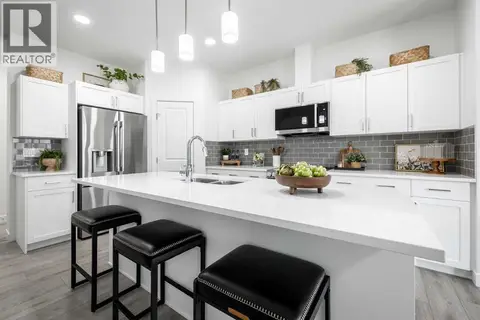
27 Heritage Point
Heritage Hills, Cochrane
Basement suiteMultiplex
Duplex · MLS® A2341866 · Century 21 All Stars Realty Ltd.
 📷 18
$484,900
3 bd3 ba2 pk1543 ft²
31 Heritage Point
Heritage Hills, Cochrane
Multiplex
Duplex · MLS® A2348974 · Century 21 All Stars Realty Ltd.
 📷 35
$489,000
3 bd3 ba2 pk1360 ft²
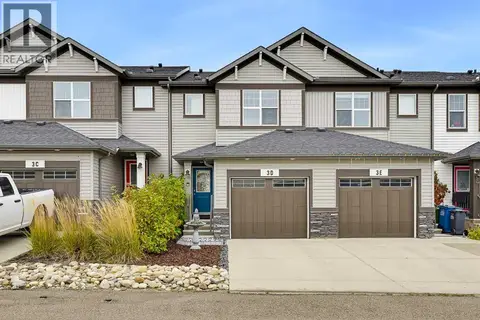
3D Heritage Drive
Heritage Hills, Cochrane
Att/Row/Townhouse · MLS® A2349773 · 2% Realty