802 99 Waterfront Drive
Bedford, Bedford, NS, B4A4K5
Listed by Royal LePage Atlantic
$525,000
- 2 bedrooms
- 2 bathrooms
- 1215 sq ft
Listed 69 days ago · MLS® 202620449
About this home
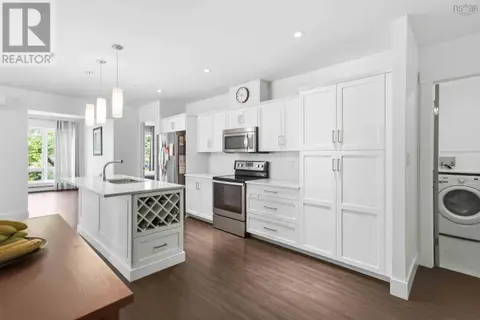
Welcome to Unit 802 at 99 Waterfront Drive, a top floor condo in the highly desirable Convoy Quay Gardens offering exceptional lifestyle and views in the heart of Bedford. This well maintained 2 bedroom, 2 bathroom unit features 1,215 square feet of bright living space and boasts one of the largest balconies in the building, perfectly positioned to enjoy beautiful garden and pool views, stunning sunsets to the west, and sailboats departing the nearby yacht club. Thoughtfully updated in May 2026, the unit has been completely repainted and features all new flooring throughout, creating a fresh, modern feel. A new air conditioning unit is also being installed, adding comfort and peace of mind for the next owner. The layout offers a spacious living and dining area, a functional kitchen, and a well separated bedroom design ideal for privacy. The primary suite includes its own ensuite bathroom and ample walk in closet, while the second bedroom is perfectly versatile for guests, a home office, or additional living space. Additional highlights include underground parking, a conveniently located storage unit, in suite laundry, and heat included in the condo fees. Residents enjoy outstanding amenities including an outdoor heated pool, clubhouse with fitness room, library, kitchen, fireplaces, and a workshop, along with live in superintendent and secure entry. Step outside and you are just moments from DeWolf Park and the Bedford waterfront boardwalk, offering kilometres of scenic walking, along with easy access to shops, restaurants, and everyday amenities. A rare opportunity to own a top floor unit with exceptional outdoor space in one of Bedfords most sought after waterfront communities. Book your showing today! (id:66966)
Details
- Type
- Condo Apartment
- Size
- 1215 sq ft
- Basement
- None
- Garage
- Garage
- Maintenance fee
- $751/month
- Neighbourhood
- Bedford
- Municipality
- Bedford
Interior
- Bedrooms
- 2 above ground
- Fireplace
- No
- Appliances
- Refrigerator, Intercom, Dishwasher, Oven, Washer/Dryer Combo
- Flooring
- Ceramic Tile, Vinyl Plank
Heating, cooling and services
- Heating
- Heat Pump, Natural gas, Hot Water, Ductless
- Air conditioning
- Wall unit, Air Conditioned
- Water and sewer
- Municipal sewage system
Building and exterior
- Year built
- 2001
- Foundation
- Poured Concrete
- Pool
- Inground pool
- Outdoor
- Brick
Parking
- Driveway and parking
- Garage, Underground, Paved Yard, Concrete, Heated Garage
Condo
- Monthly fee
- $751
- Fee includes
- Heat
- View
- View of water
Rooms
| Room | Level | Size | Features |
|---|---|---|---|
| Living room | Main level | 14.1 x 15.9 | |
| Dining room | Main level | 11.3 x 13.7 | |
| Kitchen | Main level | 17.6 x 7.9 | |
| Bedroom | Main level | 10.1 x 11.1 | |
| Primary Bedroom | Main level | 16.3 x 13.8 | |
| 4pc Ensuite bath | Main level | 9.11 x 7.10 | |
| 3pc Bathroom | Main level | 6 x 7.8 | |
| Laundry room | Main level | 5.11 x 7.8 |
Location
Location is approximate. See nearby homes on the map
Listed by Royal LePage Atlantic.

REALTOR®, REALTORS®, and the REALTOR® logo are certification marks that are owned by REALTOR® Canada Inc. and licensed exclusively to The Canadian Real Estate Association (CREA). These certification marks identify real estate professionals who are members of CREA and who must abide by CREA’s By-Laws, Rules, and the REALTOR® Code. The MLS® trademark and the MLS® logo are owned by CREA and identify the professional real estate services provided by members of CREA.
The information contained on this site is based in whole or in part on information that is provided by members of The Canadian Real Estate Association, who are responsible for its accuracy. CREA reproduces and distributes this information as a service for its members and assumes no responsibility for its accuracy.
Similar homes nearby
See more in Bedford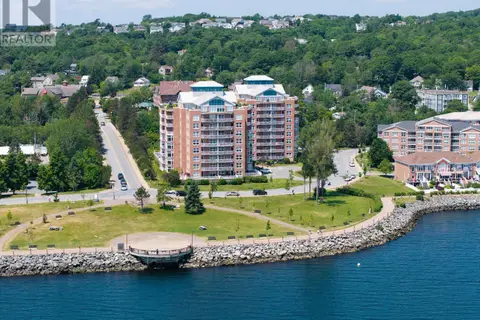 📷 38
$535,000
2 bd2 ba1250 ft²
802 89 Waterfront Drive
Bedford, Bedford
WaterfrontPool
Condo Apartment · MLS® 202623636 · Keller Williams Select Realty
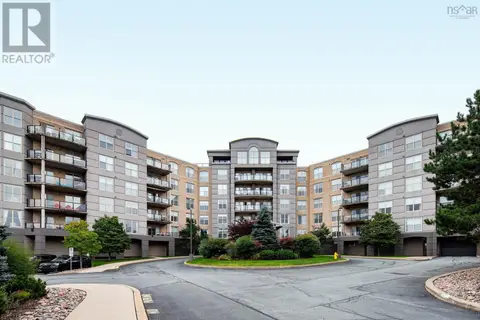 📷 38
$549,900
2 bd2 ba1202 ft²
308 36 Southgate
Bedford, Bedford
Pool
Condo Apartment · MLS® 202622652 · Keller Williams Select Realty
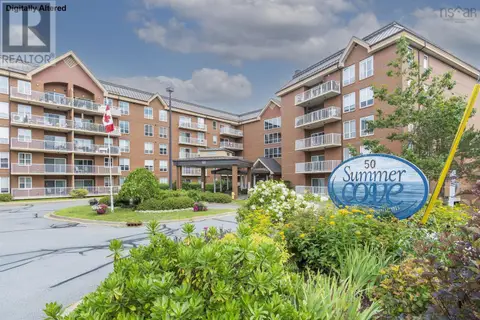 📷 37
$550,000
2 bd2 ba1521 ft²
315 50 Nelsons Landing Boulevard
Bedford, Bedford
Condo Apartment · MLS® 202620333 · Royal LePage Atlantic
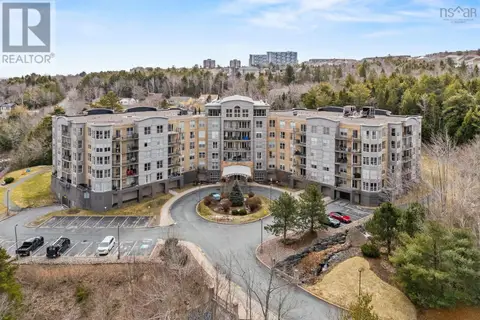 📷 46
$559,900
2 bd2 ba1433 ft²
407 36 Southgate Drive
Bedford, Bedford
Ravine lotPool
Condo Apartment · MLS® 202605364 · Exit Realty Metro
 📷 28
$564,900
2 bd2 ba1468 ft²
105 267 Gary Martin Drive
Bedford, Bedford
Condo Apartment · MLS® 202621036 · Red Door Realty
 📷 46
$570,000
2 bd2 ba1449 ft²
303 267 Gary Martin Drive
Bedford, Bedford
Condo Apartment · MLS® 202620975 · Century 21 Trident Realty Ltd.
 📷 50
$579,900
2 bd2 ba1433 ft²
507 36 Southgate Drive
Bedford, Bedford
Pool
Condo Apartment · MLS® 202623829 · Exit Realty Metro
 📷 39
$459,900
2 bd2 ba1259 ft²
301 2 Lake Drive
Bedford, Bedford
Condo Apartment · MLS® 202623768 · RE/MAX Nova (Halifax)