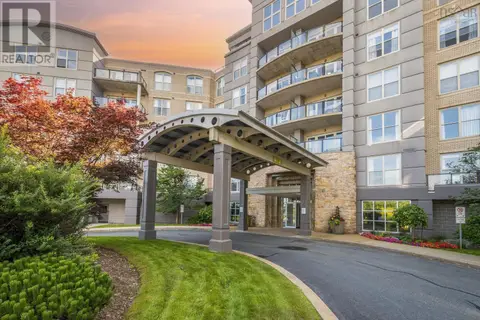
802 89 Waterfront Drive
Bedford, Bedford, NS, B4A4K4
Listed by Keller Williams Select Realty
$535,000
- 2 bedrooms
- 2 bathrooms
- 1250 sq ft
Listed 34 days ago · MLS® 202623636
About this home
Top-floor 1,250 sq ft condo featuring air conditioning and a private, quiet balcony with peaceful tree views, stunning sunsets, and sailboat views. Renovated open concept with dark-stained walnut hardwood, new flooring, new shower, new toilet, and Hunter Douglas blinds included. The kitchen boasts Corian countertops, a 10-foot island, coffee station, plus a new fridge, dishwasher, and microwave. Heat and hot water are included in condo fees. Includes storage unit, outdoor heated pool, live-in superintendent, security, keyless entry, and a Clubhouse with a fitness room, library, two fireplaces, kitchen, and wood workshop. Step off the elevator directly to the 3 km Bedford Waterfront boardwalk leading to dining, coffee shops, drugstores, and banks. (id:66966)
Details
- Type
- Condo Apartment
- Size
- 1250 sq ft
- Garage
- Garage
- Maintenance fee
- $751/month
- Neighbourhood
- Bedford
- Municipality
- Bedford
Interior
- Bedrooms
- 2 above ground
- Fireplace
- No
- Appliances
- Washer, Refrigerator, Intercom, Dishwasher, Stove, Dryer, Microwave
- Flooring
- Engineered hardwood, Ceramic Tile
Heating, cooling and services
- Heating
- Baseboard heaters, Electric, Natural gas
- Water and sewer
- Municipal sewage system
Building and exterior
- Year built
- 2001
- Foundation
- Poured Concrete
- Pool
- Above ground pool
- Outdoor
- Steel, Brick
Parking
- Driveway and parking
- Garage, Underground, Parking Space(s)
Condo
- Monthly fee
- $751
- Fee includes
- Heat, Hot Water
- View
- Ocean view, Harbour
Rooms
| Room | Level | Size | Features |
|---|---|---|---|
| Foyer | Main level | ||
| Living room | Main level | 14.1 X 15.9 | |
| Kitchen | Main level | 17.6 X 7.9 | |
| Dining room | Main level | 11.3 X 13.7 | |
| Bedroom | Main level | 10.10 X 11.10 | |
| Laundry room | Main level | 5.11 X 7.8 | |
| 3pc Bathroom | Main level | 6 X 7.6 | |
| Primary Bedroom | Main level | 16.3 X 13.8 | |
| 4pc Ensuite bath | Main level | 9.11 X 7.10 |
Location
Location is approximate. See nearby homes on the map
Listed by Keller Williams Select Realty.

REALTOR®, REALTORS®, and the REALTOR® logo are certification marks that are owned by REALTOR® Canada Inc. and licensed exclusively to The Canadian Real Estate Association (CREA). These certification marks identify real estate professionals who are members of CREA and who must abide by CREA’s By-Laws, Rules, and the REALTOR® Code. The MLS® trademark and the MLS® logo are owned by CREA and identify the professional real estate services provided by members of CREA.
The information contained on this site is based in whole or in part on information that is provided by members of The Canadian Real Estate Association, who are responsible for its accuracy. CREA reproduces and distributes this information as a service for its members and assumes no responsibility for its accuracy.
Similar homes nearby
See more in Bedford 📷 50
$525,000
2 bd2 ba1215 ft²
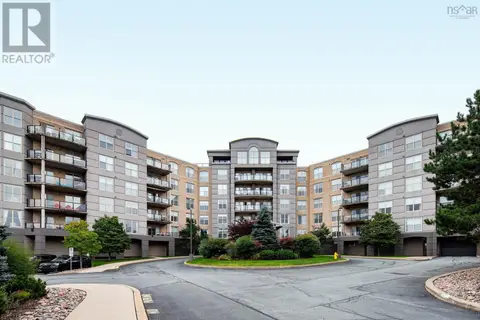
802 99 Waterfront Drive
Bedford, Bedford
WaterfrontPool
Condo Apartment · MLS® 202620449 · Royal LePage Atlantic
 📷 38
$549,900
2 bd2 ba1202 ft²
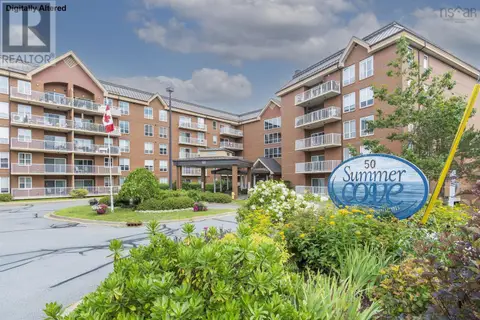
308 36 Southgate
Bedford, Bedford
Pool
Condo Apartment · MLS® 202622652 · Keller Williams Select Realty
 📷 37
$550,000
2 bd2 ba1521 ft²
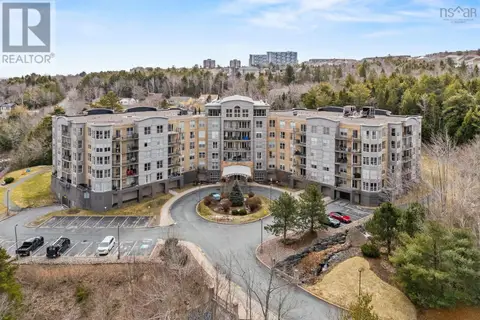
315 50 Nelsons Landing Boulevard
Bedford, Bedford
Condo Apartment · MLS® 202620333 · Royal LePage Atlantic
 📷 46
$559,900
2 bd2 ba1433 ft²
407 36 Southgate Drive
Bedford, Bedford
Ravine lotPool
Condo Apartment · MLS® 202605364 · Exit Realty Metro
 📷 28
$564,900
2 bd2 ba1468 ft²
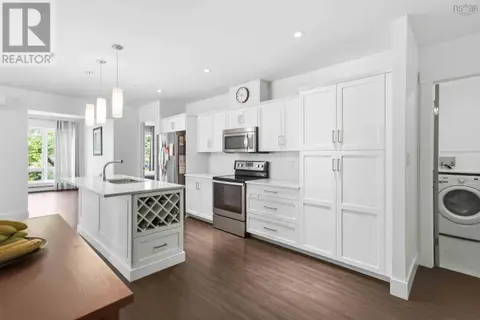
105 267 Gary Martin Drive
Bedford, Bedford
Condo Apartment · MLS® 202621036 · Red Door Realty
 📷 46
$570,000
2 bd2 ba1449 ft²
303 267 Gary Martin Drive
Bedford, Bedford
Condo Apartment · MLS® 202620975 · Century 21 Trident Realty Ltd.
 📷 50
$579,900
2 bd2 ba1433 ft²
507 36 Southgate Drive
Bedford, Bedford
Pool
Condo Apartment · MLS® 202623829 · Exit Realty Metro
 📷 50
$599,900
3 bd2 ba1637 ft²
216 36 Southgate Drive
Bedford, Bedford
Pool
Condo Apartment · MLS® 202622729 · Royal LePage Atlantic