802, 437 Alpine Avenue SW
Alpine Park, Calgary, AB, T2Y0Z8
Listed by The Real Estate District
$449,900
- 2 bedrooms
- 3 bathrooms
- 2 parking
- 1349 sq ft
Listed 33 days ago · MLS® A2346525
About this home
MOVE-IN READY WITH EXCEPTIONAL BUYER INCENTIVES! Eligible first-time home buyers may qualify for NO GST, offering potential savings of approximately $24,700. Buyers can also take advantage of ONE YEAR OF FREE CONDO FEES, valued at approximately $3,000, and may be eligible for a limited-time 1.99% interest-rate buy-down program. Terms, conditions and eligibility requirements apply.Discover modern townhome living at Woodland in Alpine Park, thoughtfully built by Homes by Avi. With more than 1,500 sq. ft. of living space, this upgraded corner unit offers two bedrooms plus a versatile den, 2.5 bathrooms and a tandem double attached garage.Set across from the landscaped interior courtyard with greenspace along the side, this desirable corner location offers extra windows, abundant natural light and enhanced privacy. The community dog park is also just a two-minute walk away, making this an excellent choice for pet owners.At the heart of the home is a spacious, open-concept main floor designed for effortless living and entertaining. The kitchen features an oversized central island, pantry and upgraded quartz countertops, with coordinating quartz finishes carried through every bathroom. An upgraded designer finish package brings a refined, cohesive look to the entire home. The adjoining dining and living areas provide plenty of room to gather, unwind or host family and friends.A full-width, south-facing balcony overlooks the courtyard and creates a sunny outdoor retreat for your morning coffee, evening relaxation or weekend BBQs.The upper level features a generous primary suite with a walk-in closet and private ensuite, along with a comfortable second bedroom and another full bathroom. A flexible den provides valuable space for a home office, fitness area, nursery or guest room, while upper-floor laundry adds everyday convenience.The exterior is finished with durable James Hardie® siding, combining attractive curb appeal with lasting performance.Alpine Park p laces parks, pathways and everyday conveniences within easy reach, along with quick connections to Stoney Trail, Tsuut’ina amenities, Shawnessy Shopping Centre, dining and fitness facilities. Whether commuting into the city or heading west toward the mountains, this location makes getting there easy.IMMEDIATE POSSESSION IS AVAILABLE. Take advantage of potential GST savings, one year of free condo fees and the limited-time interest-rate buy-down opportunity. Contact your REALTOR® or visit a Homes by Avi show home for full program details and eligibility requirements.Photos are for illustrative purposes only. Actual finishes, colours, upgrades, selections and layouts may vary. (id:66966)
Details
- Type
- Att/Row/Townhouse
- Size
- 1349 sq ft
- Basement
- None
- Garage
- Garage
- Maintenance fee
- $257/month
- Neighbourhood
- Alpine Park
- Municipality
- Calgary
Interior
- Bedrooms
- 2 above ground
- Fireplace
- No
- Appliances
- Refrigerator, Dishwasher, Stove, Microwave Range Hood Combo
- Flooring
- Carpeted, Vinyl
Heating, cooling and services
- Heating
- Forced air, High-Efficiency Furnace, Natural gas
- Air conditioning
- See Remarks
Building and exterior
- Year built
- 2025
- Exterior
- Wood frame
- Foundation
- Poured Concrete
- Outdoor
- Vinyl siding, Composite Siding
Parking
- Total parking
- 2
- Driveway and parking
- Attached Garage, Tandem
Rooms
| Room | Level | Size | Features |
|---|---|---|---|
| Kitchen | Second level | 13.08 Ft x 9.83 Ft | |
| Dining room | Second level | 10.33 Ft x 11.08 Ft | |
| Living room | Second level | 12.50 Ft x 15.50 Ft | |
| 2pc Bathroom | Second level | .00 Ft x .00 Ft | |
| Primary Bedroom | Third level | 11.08 Ft x 10.08 Ft | |
| Bedroom | Third level | 10.17 Ft x 11.58 Ft | |
| 3pc Bathroom | Third level | .00 Ft x .00 Ft | |
| 4pc Bathroom | Third level | .00 Ft x .00 Ft | |
| Den | Third level | 9.75 Ft x 7.92 Ft |
Location
Location is approximate. See nearby homes on the map
Listed by The Real Estate District.

REALTOR®, REALTORS®, and the REALTOR® logo are certification marks that are owned by REALTOR® Canada Inc. and licensed exclusively to The Canadian Real Estate Association (CREA). These certification marks identify real estate professionals who are members of CREA and who must abide by CREA’s By-Laws, Rules, and the REALTOR® Code. The MLS® trademark and the MLS® logo are owned by CREA and identify the professional real estate services provided by members of CREA.
The information contained on this site is based in whole or in part on information that is provided by members of The Canadian Real Estate Association, who are responsible for its accuracy. CREA reproduces and distributes this information as a service for its members and assumes no responsibility for its accuracy.
Similar homes nearby
See more in Calgary 📷 20
$449,900
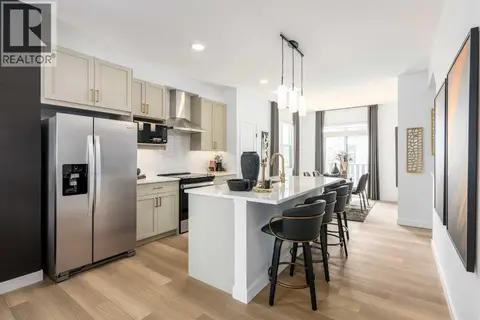
2 bd3 ba2 pk1349 ft²
702, 437 Alpine Avenue SW
Alpine Park, Calgary
Att/Row/Townhouse · MLS® A2332737 · The Real Estate District
 📷 23
$489,900
2 bd3 ba2 pk1537 ft²
701, 437 Alpine Avenue SW
Alpine Park, Calgary
Att/Row/Townhouse · MLS® A2332502 · The Real Estate District
 📷 11
$489,900
2 bd3 ba2 pk1464 ft²
801, 437 Alpine Avenue SW
Alpine Park, Calgary
Att/Row/Townhouse · MLS® A2346473 · The Real Estate District
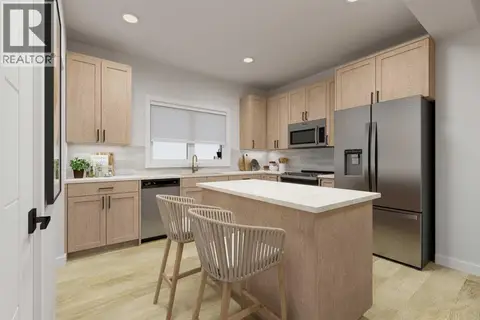 📷 15
$499,000
3 bd3 ba2 pk1552 ft²
805, 437 Alpine Avenue SW
Alpine Park, Calgary
Att/Row/Townhouse · MLS® A2348138 · The Real Estate District
 📷 31
$534,786
3 bd3 ba2 pk1752 ft²
282 Alpine Avenue SW
Alpine Park, Calgary
Att/Row/Townhouse · MLS® A2290766 · URBAN-REALTY.ca
 📷 34
$449,900
3+1 bd4 ba2 pk1258 ft²
227, 137 Red Embers Link NE
Redstone, Calgary
Att/Row/Townhouse · MLS® A2322953 · CIR Realty
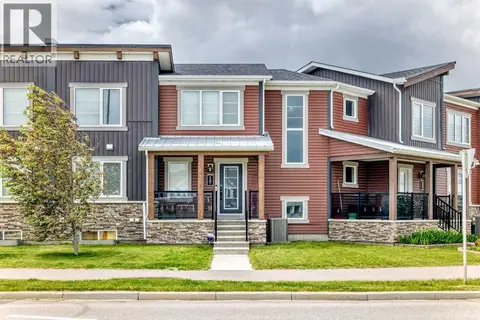 📷 31
$449,900
3 bd3 ba2 pk1486 ft²
1207 140 Avenue NW
Carrington, Calgary
Att/Row/Townhouse · MLS® A2327152 · First Place Realty
 📷 32
$449,900
4 bd3 ba2 pk1140 ft²
179 Falshire Drive NE
Falconridge, Calgary
Basement suite
Detached · MLS® A2333722 · First Place Realty