702, 437 Alpine Avenue SW
Alpine Park, Calgary, AB, T2Y0Z8
Listed by The Real Estate District
$449,900
- 2 bedrooms
- 3 bathrooms
- 2 parking
- 1349 sq ft
Listed 86 days ago · MLS® A2332737
About this home
SAVE IN BUYER INCENTIVES! Eligible First-Time Home Buyers may qualify for NO GST on this home—a potential savings of approximately $24,700. Plus, enjoy 1 YEAR OF FREE CONDO FEES (valued at approximately $3,000) and ask about the limited-time 1.99% interest rate buy-down program (terms, conditions, and eligibility apply).Welcome to Woodland at Alpine Park by Homes by Avi, where elevated design meets everyday functionality in one of southwest Calgary's newest and most desirable communities.This beautifully upgraded true corner-unit townhome offers over 1,500 sq. ft. of thoughtfully designed living space with 2 bedrooms PLUS DEN, 2.5 bathrooms, and a tandem double attached garage. Perfectly positioned facing the beautifully landscaped interior courtyard with greenspace beside the home, this premium location offers added privacy, abundant natural light, and is just a 2-minute walk to the community dog park.Inside, you'll love the upgraded designer interior finish package, featuring upgraded quartz countertops throughout, including the kitchen and all bathrooms, creating a timeless, cohesive design. The bright, open-concept main floor is perfect for both everyday living and entertaining, showcasing a spacious kitchen with a large central island, pantry, generous dining area, and an inviting living room.Step outside onto the full-width, south-facing balcony overlooking the interior courtyard—an ideal space for your morning coffee, summer BBQs, or relaxing at the end of the day.Upstairs, the spacious primary retreat features a walk-in closet and private ensuite, while two additional bedrooms, a full bathroom, and convenient upper-floor laundry provide the perfect layout for families, professionals, first-time buyers, or investors.Built with quality in mind, the home features durable James Hardie® siding, offering exceptional curb appeal and long-lasting performance.Located in the vibrant community of Alpine Park, you'll enjoy quick access to Stoney Trail, Tsu ut'ina amenities, Shawnessy Shopping Centre, restaurants, fitness facilities, parks, walking paths, and everyday conveniences—offering the perfect balance of urban living and easy access to the mountains.Immediate possession available.For qualified First-Time Home Buyers, the opportunity to save approximately $24,700 in GST, combined with 1 year of free condo fees and the 1.99% interest rate buy-down program, makes this an exceptional opportunity to maximize value while reducing your upfront and monthly ownership costs. Contact your REALTOR® or visit a Homes by Avi show home for complete program details and eligibility requirements.Photos are for illustrative purposes only. Actual finishes, colours, upgrades, layouts, and selections may vary. (id:66966)
Details
- Type
- Att/Row/Townhouse
- Size
- 1349 sq ft
- Basement
- None
- Garage
- Garage
- Maintenance fee
- $257/month
- Neighbourhood
- Alpine Park
- Municipality
- Calgary
Interior
- Bedrooms
- 2 above ground
- Fireplace
- No
- Appliances
- Refrigerator, Dishwasher, Stove, Microwave Range Hood Combo
- Flooring
- Carpeted, Vinyl
Heating, cooling and services
- Heating
- Forced air, High-Efficiency Furnace, Natural gas
- Air conditioning
- See Remarks
Building and exterior
- Year built
- 2025
- Exterior
- Wood frame
- Foundation
- Poured Concrete
- Outdoor
- Vinyl siding, Composite Siding
Parking
- Total parking
- 2
- Driveway and parking
- Attached Garage, Tandem
Rooms
| Room | Level | Size | Features |
|---|---|---|---|
| Kitchen | Second level | 13.08 Ft x 9.83 Ft | |
| Dining room | Second level | 10.33 Ft x 11.08 Ft | |
| Living room | Second level | 12.50 Ft x 15.50 Ft | |
| 2pc Bathroom | Second level | .00 Ft x .00 Ft | |
| Primary Bedroom | Third level | 11.08 Ft x 10.08 Ft | |
| Bedroom | Third level | 10.17 Ft x 11.58 Ft | |
| 3pc Bathroom | Third level | .00 Ft x .00 Ft | |
| 4pc Bathroom | Third level | .00 Ft x .00 Ft | |
| Den | Third level | 9.75 Ft x 7.92 Ft |
Location
Location is approximate. See nearby homes on the map
Listed by The Real Estate District.

REALTOR®, REALTORS®, and the REALTOR® logo are certification marks that are owned by REALTOR® Canada Inc. and licensed exclusively to The Canadian Real Estate Association (CREA). These certification marks identify real estate professionals who are members of CREA and who must abide by CREA’s By-Laws, Rules, and the REALTOR® Code. The MLS® trademark and the MLS® logo are owned by CREA and identify the professional real estate services provided by members of CREA.
The information contained on this site is based in whole or in part on information that is provided by members of The Canadian Real Estate Association, who are responsible for its accuracy. CREA reproduces and distributes this information as a service for its members and assumes no responsibility for its accuracy.
Similar homes nearby
See more in Calgary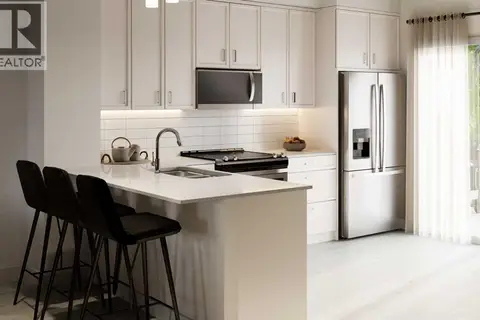 📷 14
$449,900
2 bd3 ba2 pk1349 ft²
802, 437 Alpine Avenue SW
Alpine Park, Calgary
Att/Row/Townhouse · MLS® A2346525 · The Real Estate District
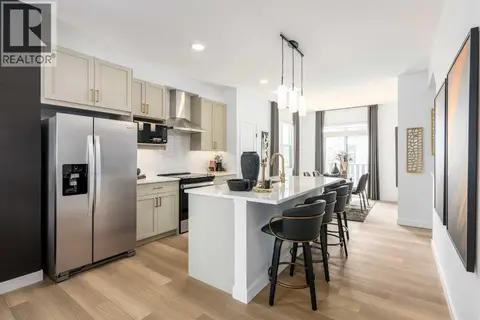 📷 23
$489,900
2 bd3 ba2 pk1537 ft²
701, 437 Alpine Avenue SW
Alpine Park, Calgary
Att/Row/Townhouse · MLS® A2332502 · The Real Estate District
 📷 11
$489,900
2 bd3 ba2 pk1464 ft²
801, 437 Alpine Avenue SW
Alpine Park, Calgary
Att/Row/Townhouse · MLS® A2346473 · The Real Estate District
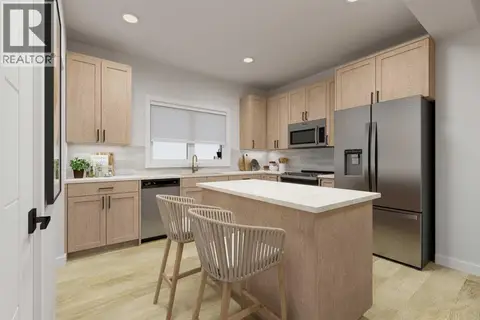 📷 15
$499,000
3 bd3 ba2 pk1552 ft²
805, 437 Alpine Avenue SW
Alpine Park, Calgary
Att/Row/Townhouse · MLS® A2348138 · The Real Estate District
 📷 31
$534,786
3 bd3 ba2 pk1752 ft²
282 Alpine Avenue SW
Alpine Park, Calgary
Att/Row/Townhouse · MLS® A2290766 · URBAN-REALTY.ca
 📷 34
$449,900
3+1 bd4 ba2 pk1258 ft²
227, 137 Red Embers Link NE
Redstone, Calgary
Att/Row/Townhouse · MLS® A2322953 · CIR Realty
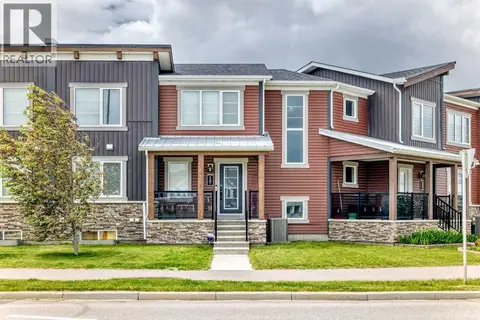 📷 31
$449,900
3 bd3 ba2 pk1486 ft²
1207 140 Avenue NW
Carrington, Calgary
Att/Row/Townhouse · MLS® A2327152 · First Place Realty
 📷 32
$449,900
4 bd3 ba2 pk1140 ft²
179 Falshire Drive NE
Falconridge, Calgary
Basement suite
Detached · MLS® A2333722 · First Place Realty