802, 195 Belvedere Drive SE
Belvedere, Calgary, AB, T2A0V9
Listed by MaxWell Central
$464,900
- 4 bedrooms
- 4 bathrooms
- 2 parking
- 1716 sq ft
Listed 119 days ago · MLS® A2321483
About this home
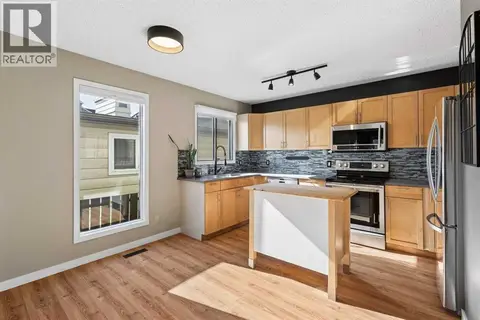
THE BEST TOWNHOMES DON’T JUST PHOTOGRAPH WELL—THEY SOLVE REAL-LIFE PROBLEMS. The Alden by Fifth Avenue Homes does exactly that, packing four bedrooms, 3.5 bathrooms, a DOUBLE ATTACHED GARAGE and 1,716 sq. ft. of genuinely useful space into one sharp, nearly complete home. Possession is anticipated in late July.The clever planning starts on the ground floor. A private GROUND-FLOOR BEDROOM with its own closet sits beside a THREE-PIECE BATHROOM with a shower—perfect for guests, an older child, extended family or a home office that does not have to compete with the kitchen table. One level up, the kitchen, dining and living areas flow together in a bright, open layout built for busy mornings, casual dinners and everyone who inevitably gathers around the island. The rear kitchen features white cabinetry, white quartz countertops, pantry storage and STAINLESS-STEEL SAMSUNG APPLIANCES. There is a gas rough-in for a future range and a BBQ gas line on the balcony—because carrying propane tanks upstairs is nobody’s idea of fun.Warm greige wood-look flooring and matte-black fixtures keep the look current without trying too hard. A DEDICATED OFFICE SPACE gives work, homework and household paperwork a place to land, while the powder room keeps the main level guest-ready.Up top, the primary bedroom includes a walk-in closet and FOUR-PIECE ENSUITE with a DOUBLE VANITY and shower. Two more bedrooms share another full bathroom, and the laundry lives where the clothes do. Revolutionary? No. Deeply appreciated on laundry day? Absolutely.Some of the best upgrades are working quietly behind the scenes: TRIPLE-PANE WINDOWS, a 95% high-efficiency furnace with humidifier, heat-recovery ventilator, TANKLESS HOT-WATER SYSTEM and central air-conditioning rough-in. They may not steal the show in photos, but they will make everyday life a little more comfortable.Belvedere puts East Hills Shopping Centre, neighbourhood shops and dining, PARKS, PATHWAYS AND OPEN SPACE CLOSE TO HOME, w ith quick connections to 17 Avenue, Glenmore Trail and Deerfoot Trail.Smart layout. Strong finishes. Future-ready features. Very little left on the wish list. Visit the Fifth Avenue Homes sales centre at 10 Belvedere Terrace SE, or contact a real estate agent to arrange a private showing. Already working with an agent? PLEASE BRING THEM WITH YOU FOR ALL SHOW HOME VISITS. • PLEASE NOTE: Photos are of a DIFFERENT Spec Home of a similar model – fit and finish may differ. Interior selections and floorplans shown in photos. (id:66966)
Details
- Type
- Condo Townhouse
- Size
- 1716 sq ft
- Basement
- None
- Garage
- Garage
- Maintenance fee
- $298/month
- Neighbourhood
- Belvedere
- Municipality
- Calgary
Interior
- Bedrooms
- 4 above ground
- Fireplace
- No
- Appliances
- Range - Electric, Dishwasher, Microwave, Hood Fan, Garage door opener, Water Heater - Tankless
- Flooring
- Tile, Laminate, Carpeted
Heating, cooling and services
- Heating
- Forced air, Natural gas
- Air conditioning
- See Remarks
Building and exterior
- Year built
- 2026
- Exterior
- Wood frame
- Foundation
- Poured Concrete
- Outdoor
- Stone, Vinyl siding
Parking
- Total parking
- 2
- Driveway and parking
- Attached Garage, Concrete
Condo
- Monthly fee
- $298
- Fee includes
- Common Area Maintenance, Property Management, Waste Removal, Condominium Amenities, Reserve Fund Contributions
Rooms
| Room | Level | Size | Features |
|---|---|---|---|
| Other | Main level | ||
| Bedroom | Main level | 7.42 Ft x 10.92 Ft | |
| 3pc Bathroom | Main level | ||
| Living room | Second level | 12.42 Ft x 15.83 Ft | |
| Other | Second level | 7.92 Ft x 10.50 Ft | |
| Dining room | Second level | 9.00 Ft x 13.42 Ft | |
| Pantry | Second level | ||
| Kitchen | Second level | 13.08 Ft x 13.42 Ft | |
| 2pc Bathroom | Second level | 4.92 Ft x 5.42 Ft | |
| Office | Second level | 7.83 Ft x 5.92 Ft | |
| Bedroom | Third level | 9.67 Ft x 9.50 Ft | |
| Bedroom | Third level | 9.67 Ft x 9.50 Ft | |
| Laundry room | Third level | ||
| 4pc Bathroom | Third level | 7.67 Ft x 5.00 Ft | |
| Primary Bedroom | Third level | 11.08 Ft x 12.83 Ft | |
| Other | Third level | 6.17 Ft x 6.50 Ft | |
| 4pc Bathroom | Third level | 5.00 Ft x 12.58 Ft |
Location
Location is approximate. See nearby homes on the map
Listed by MaxWell Central.

REALTOR®, REALTORS®, and the REALTOR® logo are certification marks that are owned by REALTOR® Canada Inc. and licensed exclusively to The Canadian Real Estate Association (CREA). These certification marks identify real estate professionals who are members of CREA and who must abide by CREA’s By-Laws, Rules, and the REALTOR® Code. The MLS® trademark and the MLS® logo are owned by CREA and identify the professional real estate services provided by members of CREA.
The information contained on this site is based in whole or in part on information that is provided by members of The Canadian Real Estate Association, who are responsible for its accuracy. CREA reproduces and distributes this information as a service for its members and assumes no responsibility for its accuracy.
Similar homes nearby
See more in Calgary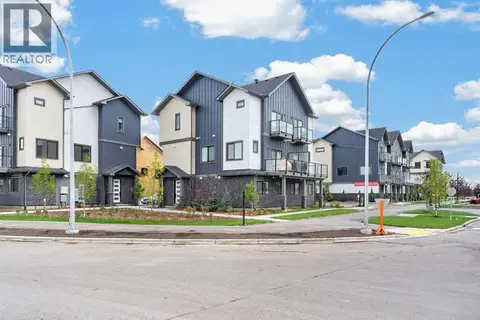 📷 36
$459,000
3 bd2 ba2 pk1411 ft²
701, 200 Belvedere Boulevard SE
Belvedere, Calgary
Condo Townhouse · MLS® A2347430 · MaxWell Central
 📷 15
$515,900
3+1 bd4 ba2 pk1862 ft²
501, 195 Belvedere Drive SE
Belvedere, Calgary
Condo Townhouse · MLS® A2347789 · MaxWell Central
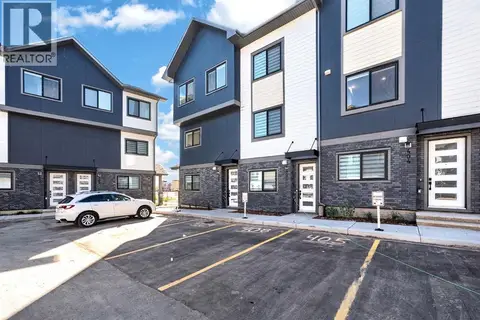 📷 38
$398,900
3 bd3 ba1 pk1417 ft²
406, 200 Belvedere Boulevard SE
Belvedere, Calgary
Condo Townhouse · MLS® A2346399 · MaxWell Central
 📷 34
$464,900
1 bd1 ba1 pk843 ft²
105, 121 Quarry Way SE
Douglasdale/Glen, Calgary
Condo Apartment · MLS® A2344313 · RE/MAX Realty Professionals
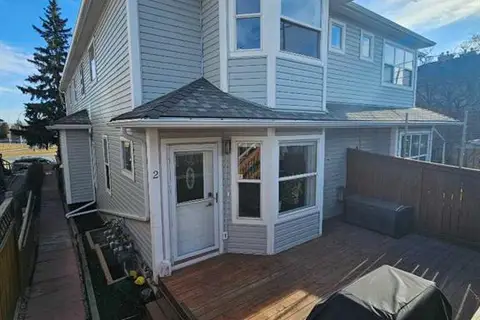 📷 30
$464,900
2 bd3 ba1 pk1224 ft²
2, 2013 24 Street SW
Richmond, Calgary
Condo Townhouse · MLS® A2351588 · RE/MAX Realty Professionals
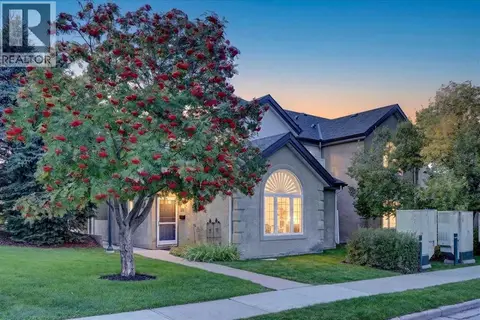 📷 50
$465,000
2 bd2 ba2 pk1223 ft²
3221 2 Street NW
Mount Pleasant, Calgary
Condo Townhouse · MLS® A2348472 · Coldwell Banker Home Smart Real Estate
 📷 49
$465,000
3 bd3 ba1 pk1309 ft²
4, 1918 24A Street SW
Richmond, Calgary
Basement suite
Condo Townhouse · MLS® A2350657 · Century 21 Bamber Realty LTD.
 📷 44
$465,000
2 bd2 ba1 pk1039 ft²
203, 530 12 Avenue SW
Beltline, Calgary
Condo Apartment · MLS® A2351483 · The Real Estate District