2, 2013 24 Street SW
Richmond, Calgary, AB, T3E1T1
Listed by RE/MAX Realty Professionals
$464,900
- 2 bedrooms
- 3 bathrooms
- 1 parking
- 1224 sq ft
Listed 11 days ago · MLS® A2351588
About this home
“AMAZING VALUE IN RICHMOND | OVER 1,665 SQ FT OF FINISHED LIVING SPACE Welcome to this move-in-ready, three-level inner-city townhome offering over 1,665 sq ft of fully finished living space in one of Calgary’s most sought-after southwest communities. This quiet back unit combines space, privacy, and convenience, minutes from schools, shopping, 17th Ave, and Crowchild Trail. This well-designed layout includes 2 bedrooms, 2.5 bathrooms, and multiple living areas, making it ideal for professionals, couples, young families, or those looking to upsize or downsize without compromise. The main floor has been recently renovated with refinished hardwood flooring, recessed lighting, fresh paint, new carpet, and blinds. The kitchen features dark cabinetry, stainless steel appliances, a pantry, and a range with a built-in air fryer. A breakfast bar connects seamlessly to the dining area and spacious living room with a gas fireplace. Upstairs, the primary bedroom offers a walk-in closet and private access to the renovated four-piece bathroom, complete with a glass shower featuring triple rainfall heads and a soaker tub. A second well-sized bedroom sits on the opposite end of the hall, providing flexibility and privacy. The fully finished lower level adds significant value with a second living space ideal for movie nights, a home office, or guests, plus a full three-piece bathroom and laundry room. Outside, enjoy a large private deck with a new dual gas line, perfect for running your BBQ and fire pit simultaneously. Additional highlights include a detached garage and snow removal. If you’re looking for an inner-city home that delivers space, functionality, and exceptional value in Richmond, this is one you won’t want to miss. Book your showing today. (id:66966)
Details
- Type
- Condo Townhouse
- Size
- 1224 sq ft
- Basement
- Finished, Full
- Garage
- Garage
- Property tax
- $3,168 (2026)
- Maintenance fee
- $433/month
- Neighbourhood
- Richmond
- Municipality
- Calgary
Interior
- Bedrooms
- 2 above ground
- Fireplace
- Yes
- Appliances
- Washer, Refrigerator, Range - Electric, Dishwasher, Dryer, Microwave, Microwave Range Hood Combo, Window Coverings, Garage door opener
- Flooring
- Hardwood, Carpeted, Ceramic Tile, Vinyl Plank
Heating, cooling and services
- Heating
- Forced air, Natural gas
Building and exterior
- Year built
- 2000
- Exterior
- Wood frame
- Foundation
- Poured Concrete
- Outdoor
- Vinyl siding
Parking
- Total parking
- 1
- Driveway and parking
- Detached Garage
Condo
- Monthly fee
- $433
- Fee includes
- Insurance, Reserve Fund Contributions
Rooms
| Room | Level | Size | Features |
|---|---|---|---|
| Kitchen | Main level | 8.92 Ft x 11.50 Ft | |
| Living room | Main level | 12.58 Ft x 14.42 Ft | |
| Dining room | Main level | 8.50 Ft x 8.83 Ft | |
| 2pc Bathroom | Main level | 2.92 Ft x 6.00 Ft | |
| Foyer | Main level | 3.58 Ft x 6.50 Ft | |
| Other | Main level | 4.42 Ft x 7.75 Ft | |
| Primary Bedroom | Second level | 13.25 Ft x 15.00 Ft | |
| Other | Second level | 3.42 Ft x 10.50 Ft | |
| Bedroom | Second level | 9.42 Ft x 14.67 Ft | |
| 4pc Bathroom | Second level | 8.92 Ft x 9.42 Ft | |
| Family room | Lower level | 12.92 Ft x 18.50 Ft | |
| Laundry room | Lower level | 7.33 Ft x 12.83 Ft | |
| 3pc Bathroom | Lower level | 8.50 Ft x 8.83 Ft |
Location
Location is approximate. See nearby homes on the map
Listed by RE/MAX Realty Professionals.

REALTOR®, REALTORS®, and the REALTOR® logo are certification marks that are owned by REALTOR® Canada Inc. and licensed exclusively to The Canadian Real Estate Association (CREA). These certification marks identify real estate professionals who are members of CREA and who must abide by CREA’s By-Laws, Rules, and the REALTOR® Code. The MLS® trademark and the MLS® logo are owned by CREA and identify the professional real estate services provided by members of CREA.
The information contained on this site is based in whole or in part on information that is provided by members of The Canadian Real Estate Association, who are responsible for its accuracy. CREA reproduces and distributes this information as a service for its members and assumes no responsibility for its accuracy.
Similar homes nearby
See more in Calgary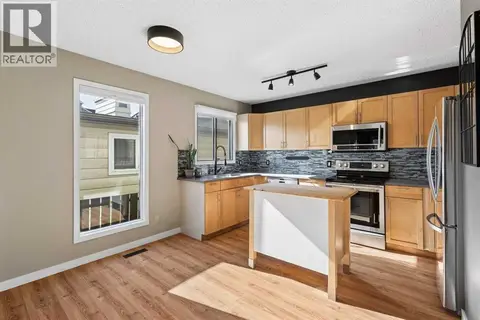 📷 49
$465,000
3 bd3 ba1 pk1309 ft²
4, 1918 24A Street SW
Richmond, Calgary
Basement suite
Condo Townhouse · MLS® A2350657 · Century 21 Bamber Realty LTD.
 📷 46
$500,000
2+1 bd3 ba1 pk1380 ft²
2, 2811 24A Street SW
Richmond, Calgary
Condo Townhouse · MLS® A2345603 · Real Broker
 📷 31
$464,900
4 bd4 ba2 pk1716 ft²
802, 195 Belvedere Drive SE
Belvedere, Calgary
Condo Townhouse · MLS® A2321483 · MaxWell Central
 📷 34
$464,900
1 bd1 ba1 pk843 ft²
105, 121 Quarry Way SE
Douglasdale/Glen, Calgary
Condo Apartment · MLS® A2344313 · RE/MAX Realty Professionals
 📷 50
$465,000
2 bd2 ba2 pk1223 ft²
3221 2 Street NW
Mount Pleasant, Calgary
Condo Townhouse · MLS® A2348472 · Coldwell Banker Home Smart Real Estate
 📷 44
$465,000
2 bd2 ba1 pk1039 ft²
203, 530 12 Avenue SW
Beltline, Calgary
Condo Apartment · MLS® A2351483 · The Real Estate District
 📷 38
$465,000
2 bd3 ba2 pk1263 ft²
35 Royal Oak Gardens NW
Royal Oak, Calgary
Condo Townhouse · MLS® A2352062 · RE/MAX Realty Professionals
 📷 39
$462,000
3 bd3 ba2 pk1261 ft²
5, 64 Woodacres Crescent SW
Woodbine, Calgary
Ravine lot
Condo Townhouse · MLS® A2349998 · Royal LePage Benchmark