8000 Vedette Drive Unit# 10
Osoyoos, Osoyoos, BC, V0H1V2
Listed by RE/MAX Realty Solutions
$779,900
- 3 bedrooms
- 3 bathrooms
- 2 parking
- 2040 sq ft
Listed 134 days ago · MLS® 10390555
About this home
WATERFRONT TOWNHOME at The Villas!! This stunning 3-bedroom, 3-bathroom townhome overlooks Peanut Lake. The main floor is designed for effortless living, with a bright, open-concept layout that draws your eye straight to the water. The primary bedroom is conveniently located on the main level, complete with a spa-inspired ensuite. Step out onto your large covered east-facing deck to catch the sunrise with coffee in hand. Downstairs, two additional bedrooms, a full bathroom, and a generous recreation room give family and guests their own comfortable space, with another covered patio that extends your living outdoors. Privacy is built in — with just four strategically staggered units in the building, you have the feel of a private retreat without sacrificing a central location. The practical details are just as impressive: an attached double garage with EV charger, guest parking throughout the complex, and resort-style amenities including a pool and hot tub for winding down after a day in the South Okanagan sun — and yes, pets are welcome. New Home Warranty is still in place for added peace of mind. (id:66966)
Details
- Type
- Condo Townhouse
- Style
- Ranch
- Size
- 2040 sq ft
- Garage
- Garage
- Property tax
- $4,295
- Maintenance fee
- $385/month
- Neighbourhood
- Osoyoos
- Municipality
- Osoyoos
Interior
- Fireplace
- Gas
- Appliances
- Refrigerator, Water softener, Dishwasher, Range, Microwave, Washer & Dryer
- Flooring
- Tile, Laminate
Heating, cooling and services
- Heating
- See remarks
- Air conditioning
- Central air conditioning
- Water and sewer
- Municipal sewage system
Building and exterior
- Style
- Ranch
- Year built
- 2023
- Roof
- Asphalt shingle
- Pool
- Pool, Inground pool, Outdoor pool
Parking
- Total parking
- 2
- Driveway and parking
- Attached Garage, Additional Parking
Condo
- Monthly fee
- $385
- Fee includes
- Property Management, Ground Maintenance, Insurance, Other, See Remarks, Recreation Facilities, Reserve Fund Contributions
- View
- Lake view, Mountain view
Rooms
| Room | Level | Size | Features |
|---|---|---|---|
| 4pc Bathroom | Lower level | ||
| Storage | Lower level | 8'7'' x 12'10'' | |
| Recreation room | Lower level | 24'10'' x 12'11'' | |
| Bedroom | Lower level | 11'8'' x 9'6'' | |
| Bedroom | Lower level | 11'8'' x 9'9'' | |
| 2pc Bathroom | Main level | ||
| 3pc Ensuite bath | Main level | ||
| Primary Bedroom | Main level | 13'0'' x 12'9'' | |
| Kitchen | Main level | 9'5'' x 13'4'' | |
| Dining room | Main level | 13'7'' x 10'1'' | |
| Living room | Main level | 15'7'' x 9'7'' |
Location
Location is approximate. See nearby homes on the map
Listed by RE/MAX Realty Solutions.

REALTOR®, REALTORS®, and the REALTOR® logo are certification marks that are owned by REALTOR® Canada Inc. and licensed exclusively to The Canadian Real Estate Association (CREA). These certification marks identify real estate professionals who are members of CREA and who must abide by CREA’s By-Laws, Rules, and the REALTOR® Code. The MLS® trademark and the MLS® logo are owned by CREA and identify the professional real estate services provided by members of CREA.
The information contained on this site is based in whole or in part on information that is provided by members of The Canadian Real Estate Association, who are responsible for its accuracy. CREA reproduces and distributes this information as a service for its members and assumes no responsibility for its accuracy.
Similar homes nearby
See more in Osoyoos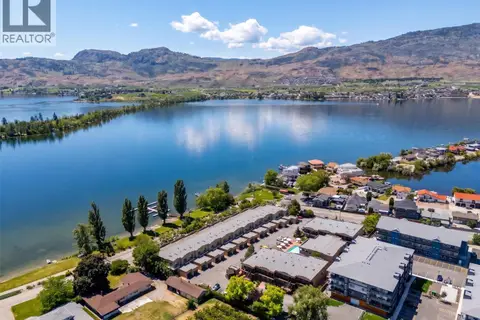 📷 71
$724,000
3 bd3 ba2 pk1485 ft²
5401 Lakeshore Drive Unit# 109
Osoyoos, Osoyoos
WaterfrontPool
Condo Townhouse · MLS® 10395403 · Royal LePage - Wolstencroft
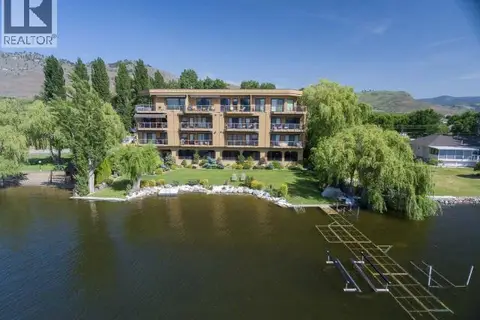 📷 33
$849,900
2 bd2 ba1 pk1559 ft²
2418 LAKESHORE Drive Unit# 302
Osoyoos, Osoyoos
Waterfront
Condo Apartment · MLS® 10376894 · RE/MAX Realty Solutions
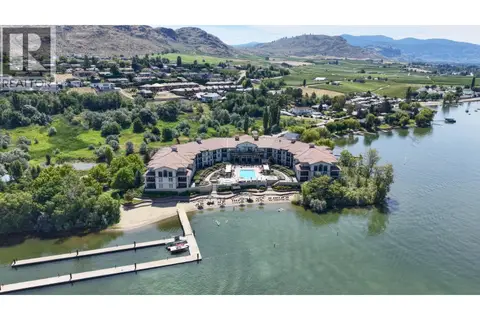 📷 27
$699,900
2 bd2 ba1 pk1066 ft²
4200 Lakeshore Drive Unit# 241
Osoyoos, Osoyoos
Pool
Condo Apartment · MLS® 10392226 · RE/MAX Realty Solutions
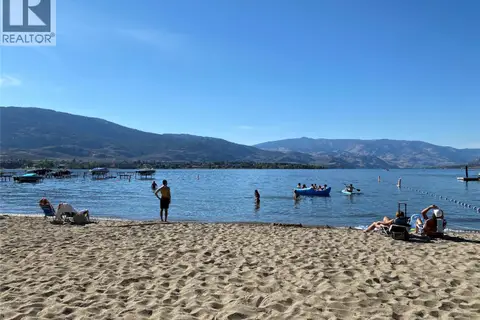 📷 31
$699,000
2 bd2 ba1 pk1325 ft²
7600 COTTONWOOD Drive Unit# 17
Osoyoos, Osoyoos
WaterfrontPool
Condo Townhouse · MLS® 10396652 · RE/MAX Realty Solutions
 📷 40
$699,000
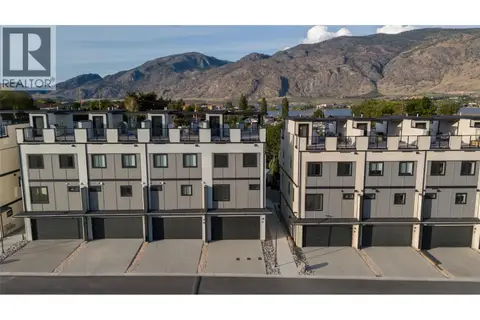
4 bd4 ba4 pk1913 ft²
4601 97th Street Unit# 5
Osoyoos, Osoyoos
Pool
Condo Townhouse · MLS® 10401101 · Real Broker B.C. Ltd.
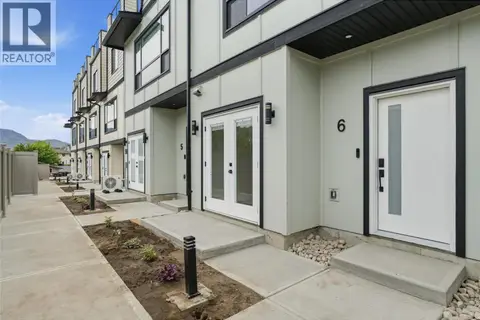 📷 46
$689,000
3 bd3 ba4 pk1853 ft²
4601 97 Street Unit# 6
Osoyoos, Osoyoos
Pool
Condo Townhouse · MLS® 10389362 · Century 21 Assurance Realty Ltd
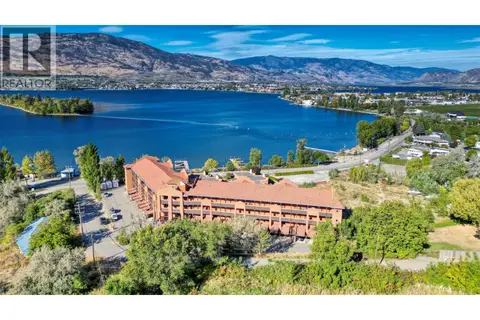 📷 18
$689,000
3 bd2 ba1415 ft²
4300 44TH Avenue Unit# 307
Osoyoos, Osoyoos
Waterfront
Condo Apartment · MLS® 10395920 · RE/MAX Realty Solutions
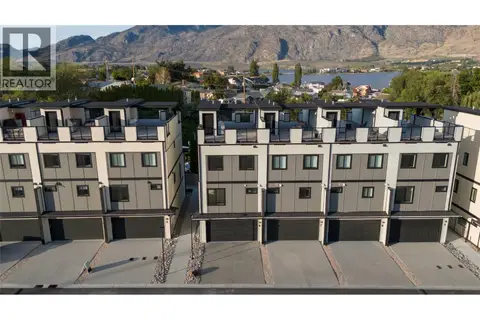 📷 40
$659,000
4 bd3 ba4 pk1913 ft²
4601 97 Street Unit# 8
Osoyoos, Osoyoos
Pool
Condo Townhouse · MLS® 10401115 · Real Broker B.C. Ltd.