4601 97th Street Unit# 5
Osoyoos, Osoyoos, BC, V0H1V1
Listed by Real Broker B.C. Ltd.
$699,000
- 4 bedrooms
- 4 bathrooms
- 4 parking
- 1913 sq ft
Listed 35 days ago · MLS® 10401101
About this home
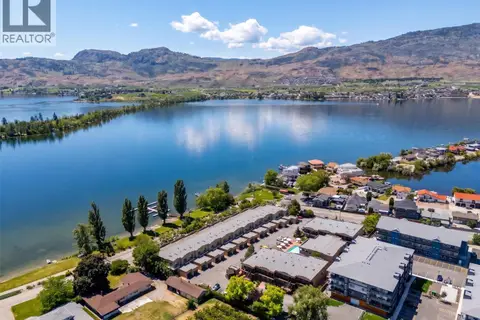
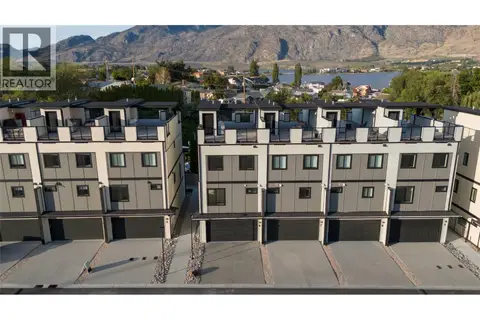
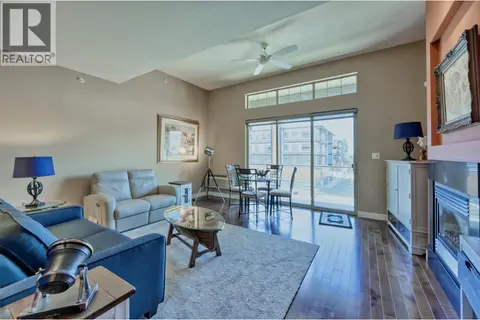
RARE END-UNIT+ LEGAL STUDIO SUITE at Mojave, where modem design meets the Osoyoos lifestyle. This move-in-ready residence offers 4 bedrooms in the main home plus a fully self-contained legal studio suite with its own entrance, kitchen living area, full bathroom and separate laundry, creating exceptional flexibility for guests, extended family or additional rental income. Inside, the open-concept main level is bright and beautifully finished with 9' ceilings, oversized windows, wide-plank flooring and a sophisticated kitchen featuring quartz countertops, a generous island and premium Blomberg appliances. The spacious primary retreat includes a walk-in closet with built-ins and a private ensuite, while additional bedrooms and upper-level laundry provide comfort and convenience. The crown jewel is the expansive 643 sq ft private rooftop patio with covered and open-air living spaces, gas and water hookups, and sweeping lake and mountain views. Built to Step Code 4 with a high-efficiency heat pump providing heating and cooling, on-demand hot water, Low-E windows, smart-home technology, high STC sound rating for added privacy and reduced noise between units, and an EV-ready double garage. Mojave's planned Phase 2 amenities include a pool, hot tub and cabana area, currently estimated for completion by the end of 2027. Osoyoos Lake and Legion Beach Park are just a short walk away. A refined Osoyoos offering for full-time living, a luxury retreat or flexible investment. (id:66966)
Details
- Type
- Condo Townhouse
- Style
- Contemporary
- Size
- 1913 sq ft
- Garage
- Garage
- Maintenance fee
- $369/month
- Neighbourhood
- Osoyoos
- Municipality
- Osoyoos
Interior
- Fireplace
- No
- Appliances
- Refrigerator, Water softener, Range - Gas, Dishwasher, Microwave, Hood Fan, Washer & Dryer
- Flooring
- Vinyl
Heating, cooling and services
- Heating
- Heat Pump, Forced air
- Air conditioning
- Heat Pump
- Water and sewer
- Municipal sewage system
Building and exterior
- Style
- Contemporary
- Year built
- 2026
- Pool
- Pool, Outdoor pool
Parking
- Total parking
- 4
- Driveway and parking
- Attached Garage
Condo
- Monthly fee
- $369
- Fee includes
- Property Management, Ground Maintenance, Water, Insurance, Other, See Remarks, Reserve Fund Contributions
- View
- Lake view, Mountain view, View (panoramic)
- Security
- Security system, Controlled entry, Smoke Detector Only
Rooms
| Room | Level | Size | Features |
|---|---|---|---|
| Other | Second level | 10'7'' x 6'7'' | |
| Primary Bedroom | Second level | 10'7'' x 11' | |
| Bedroom | Second level | 10'11'' x 8'10'' | |
| Bedroom | Second level | 10'11'' x 8'10'' | |
| 4pc Ensuite bath | Second level | 7'1'' x 7'5'' | |
| 4pc Bathroom | Second level | 8'11'' x 6'3'' | |
| Living room | Main level | 14'8'' x 18' | |
| Kitchen | Main level | 11'5'' x 11'8'' | |
| Dining room | Main level | 8' x 14'4'' | |
| Bedroom | Main level | 8' x 8' | |
| 2pc Bathroom | Main level | 4'6'' x 5'5'' | |
| 3pc Bathroom | Lower level | 4'10'' x 8'11'' | |
| Kitchen | Lower level | 13'1'' x 10'6'' |
Location
Location is approximate. See nearby homes on the map
Listed by Real Broker B.C. Ltd..

REALTOR®, REALTORS®, and the REALTOR® logo are certification marks that are owned by REALTOR® Canada Inc. and licensed exclusively to The Canadian Real Estate Association (CREA). These certification marks identify real estate professionals who are members of CREA and who must abide by CREA’s By-Laws, Rules, and the REALTOR® Code. The MLS® trademark and the MLS® logo are owned by CREA and identify the professional real estate services provided by members of CREA.
The information contained on this site is based in whole or in part on information that is provided by members of The Canadian Real Estate Association, who are responsible for its accuracy. CREA reproduces and distributes this information as a service for its members and assumes no responsibility for its accuracy.
Similar homes nearby
See more in Osoyoos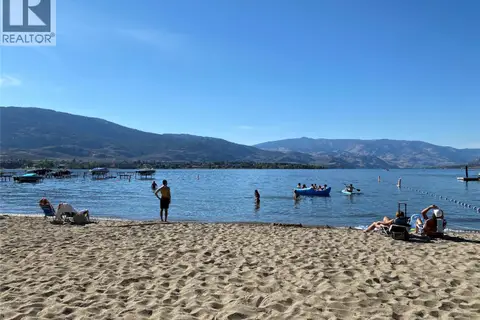 📷 31
$699,000
2 bd2 ba1 pk1325 ft²
7600 COTTONWOOD Drive Unit# 17
Osoyoos, Osoyoos
WaterfrontPool
Condo Townhouse · MLS® 10396652 · RE/MAX Realty Solutions
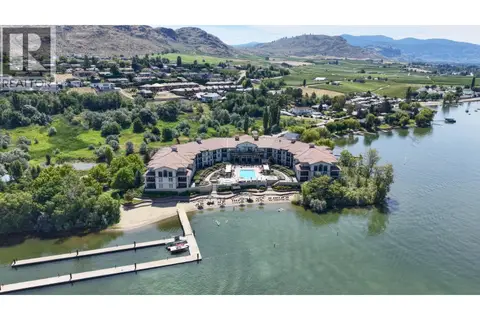 📷 27
$699,900
2 bd2 ba1 pk1066 ft²
4200 Lakeshore Drive Unit# 241
Osoyoos, Osoyoos
Pool
Condo Apartment · MLS® 10392226 · RE/MAX Realty Solutions
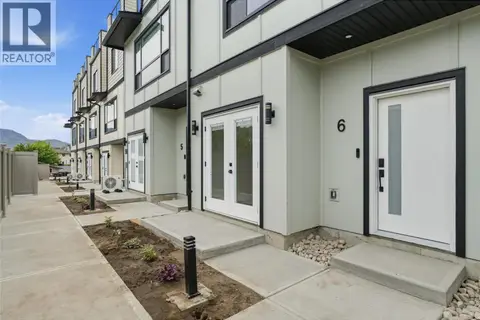 📷 46
$689,000
3 bd3 ba4 pk1853 ft²
4601 97 Street Unit# 6
Osoyoos, Osoyoos
Pool
Condo Townhouse · MLS® 10389362 · Century 21 Assurance Realty Ltd
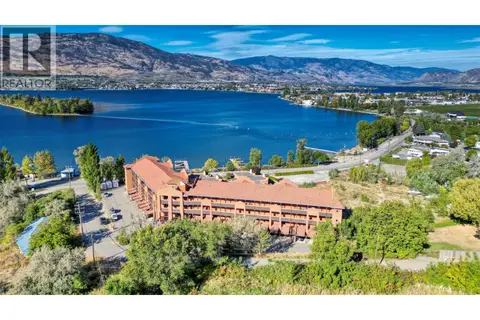 📷 18
$689,000
3 bd2 ba1415 ft²
4300 44TH Avenue Unit# 307
Osoyoos, Osoyoos
Waterfront
Condo Apartment · MLS® 10395920 · RE/MAX Realty Solutions
 📷 71
$724,000
3 bd3 ba2 pk1485 ft²
5401 Lakeshore Drive Unit# 109
Osoyoos, Osoyoos
WaterfrontPool
Condo Townhouse · MLS® 10395403 · Royal LePage - Wolstencroft
 📷 40
$659,000
4 bd3 ba4 pk1913 ft²
4601 97 Street Unit# 8
Osoyoos, Osoyoos
Pool
Condo Townhouse · MLS® 10401115 · Real Broker B.C. Ltd.
 📷 71
$648,800
2 bd2 ba1 pk1311 ft²
7600 COTTONWOOD Drive Unit# 6
Osoyoos, Osoyoos
WaterfrontPool
Condo Townhouse · MLS® 10387753 · RE/MAX Realty Solutions
 📷 25
$637,000
1 bd2 ba4 pk1789 ft²
5803 LAKESHORE Drive Unit# 10
Osoyoos, Osoyoos
Condo Townhouse · MLS® 10393928 · RE/MAX Realty Solutions