8000 Highland Road Unit# 48
North BX, Vernon, BC, V1B3W5
Listed by 3 Percent Realty Inc.
$449,900
- 2 bedrooms
- 2 bathrooms
- 2 parking
- 730 sq ft
Listed 40 days ago · MLS® 10400538
About this home
Come check out your custom designed 2-bed, 1.5-bath home in exceptional condition built in 2022. Located on a private corner lot in the sought-after Swan Lake RV Resort, it will offer you the perfect blend of comfort, community, and resort lifestyle, and this home is ready for quick possession! Enjoy the spacious layout with a large entry - sun room, and an open-concept living area centrally located between the two bedrooms. The front bedroom includes a convenient 2-piece ensuite, while the second bedroom at the rear offers additional privacy. The open kitchen and living room create a welcoming space for gatherings and extends into the bright sunroom. Step outside to the covered back deck, beautifully landscaped yard, complete with gazebo, the BBQ area, and the shed with power and water—the perfect space for entertaining. Located a short walk from the shore of Swan Lake, bring your kayak, or paddle board! This friendly, amenity-rich community features a clubhouse, gym, library, a pool, hottub, and a well equipped workshop, the social events make it easy to feel right at home. This home offers a low-maintenance lock-and-leave getaway. Don’t miss this unique opportunity—book your showing today! (id:66966)
Details
- Type
- Mobile/Trailer
- Size
- 730 sq ft
- Property tax
- $1,665
- Maintenance fee
- $415/month
- Neighbourhood
- North BX
- Municipality
- Vernon
Interior
- Fireplace
- No
- Appliances
- Washer, Refrigerator, Range - Gas, Dishwasher, Dryer, Microwave
- Flooring
- Laminate
Heating, cooling and services
- Heating
- Heat Pump
- Air conditioning
- Heat Pump
- Water and sewer
- Septic tank
Building and exterior
- Year built
- 2022
- Roof
- Asphalt shingle
- Pool
- Outdoor pool
Parking
- Total parking
- 2
- Driveway and parking
- Additional Parking
Rooms
| Room | Level | Size | Features |
|---|---|---|---|
| Bedroom | Main level | 12'3'' x 8'0'' | |
| Living room | Main level | 17'0'' x 9'6'' | |
| Primary Bedroom | Main level | 8'4'' x 8'4'' | |
| 2pc Ensuite bath | Main level | 7'4'' x 2'7'' | |
| 4pc Bathroom | Main level | 8'6'' x 8'0'' | |
| Media | Main level | 12'3'' x 7'9'' | |
| Kitchen | Main level | 12'3'' x 9'0'' |
Location
Location is approximate. See nearby homes on the map
Listed by 3 Percent Realty Inc..

REALTOR®, REALTORS®, and the REALTOR® logo are certification marks that are owned by REALTOR® Canada Inc. and licensed exclusively to The Canadian Real Estate Association (CREA). These certification marks identify real estate professionals who are members of CREA and who must abide by CREA’s By-Laws, Rules, and the REALTOR® Code. The MLS® trademark and the MLS® logo are owned by CREA and identify the professional real estate services provided by members of CREA.
The information contained on this site is based in whole or in part on information that is provided by members of The Canadian Real Estate Association, who are responsible for its accuracy. CREA reproduces and distributes this information as a service for its members and assumes no responsibility for its accuracy.
Similar homes nearby
See more in Vernon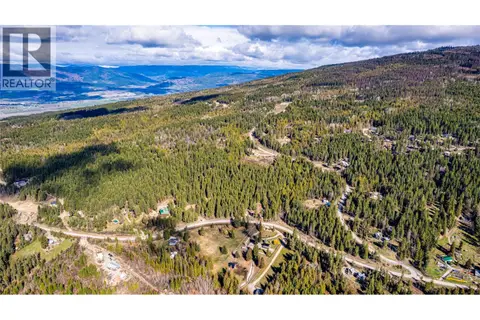 📷 11
$449,900
8031 Silver Star Road
North BX, Vernon
Vacant Land · MLS® 10384298 · Macdonald Realty
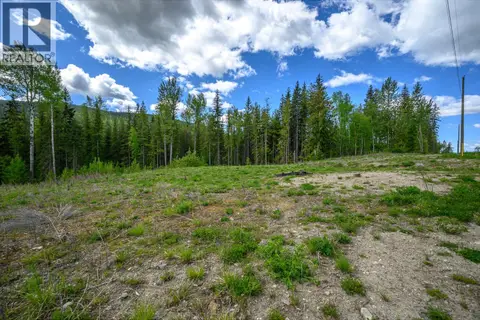 📷 18
$499,000
8290 Lincoln Road
North BX, Vernon
Vacant Land · MLS® 10388369 · RE/MAX Priscilla
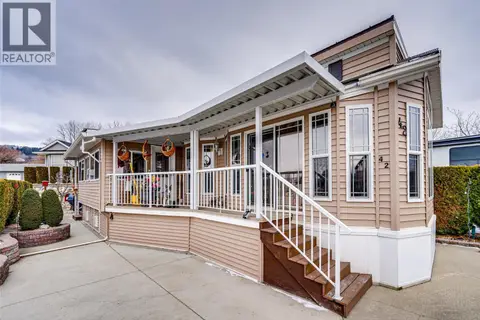 📷 46
$369,900
1 bd1 ba1 pk679 ft²
8000 Highland Road Unit# 42
North BX, Vernon
Pool
Mobile/Trailer · MLS® 10374038 · 3 Percent Realty Inc.
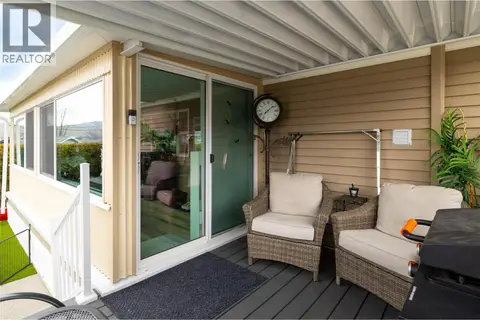 📷 38
$363,500
1 bd1 ba2 pk608 ft²
8000 Highland Road Unit# 33
North BX, Vernon
Pool
Mobile/Trailer · MLS® 10396044 · 3 Percent Realty Inc.
 📷 30
$449,900
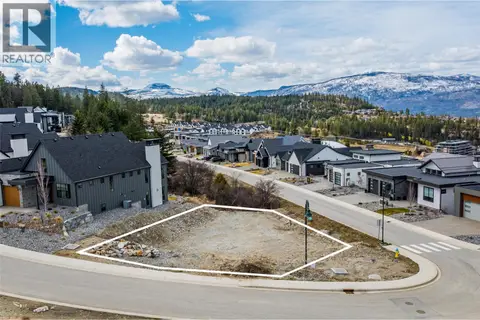
201 Diamond Way
Predator Ridge, Vernon
Vacant Land · MLS® 10340094 · Sotheby's International Realty Canada
 📷 9
$449,900
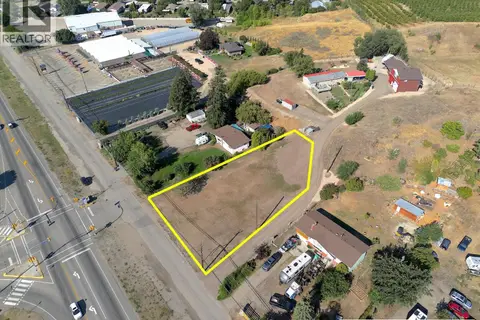
5771 Okanagan Landing Road
Okanagan Landing, Vernon
Vacant Land · MLS® 10399208 · Royal LePage Downtown Realty
 📷 47
$450,000
2 bd2 ba2 pk1501 ft²
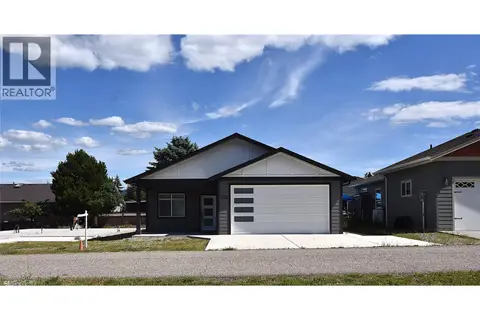
9510 97 Highway Unit# 27
Swan Lake West, Vernon
Mobile/Trailer · MLS® 10383405 · Coldwell Banker Executives Realty
 📷 35
$449,000
3 bd2 ba3 pk1300 ft²
592 Nighthawk Avenue
Okanagan North, Vernon
Waterfront
Detached · MLS® 10374167 · RE/MAX Vernon