8000 Highland Road Unit# 33
North BX, Vernon, BC, V1B3W5
Listed by 3 Percent Realty Inc.
$363,500
- 1 bedrooms
- 1 bathrooms
- 2 parking
- 608 sq ft
Listed 85 days ago · MLS® 10396044
About this home
Welcome to this beautifully updated home in the Swan Lake RV Resort community. This well-appointed 1 bedroom, 1 bathroom home features an open-concept floor plan with vaulted ceilings creating a bright and spacious atmosphere. The updated kitchen offers new cabinetry, quartz countertops, and stainless steel appliances. The functional 3-piece bathroom includes a corner shower and quartz countertop. A well insulated sunroom provides valuable additional living space, perfect for year-round use. Outside, relax on the covered porch and enjoy the convenience of a storage shed with power. Swan Lake RV Resort offers an impressive range of amenities, including a seasonal pool, hot tub, gym, community centre, pickleball area, library, off-leash dog area, and a well-equipped workshop for owners use. Monthly fees include your community facilities, water, sewer, garbage, recycling, community landscaping, and snow removal. No age restrictions, and your pets are welcome here! Located just steps from the shore of Swan Lake, bring your kayak or paddleboard and enjoy the lake lifestyle! With a friendly, social atmosphere and regular community events, this property offers a low-maintenance, four-season, or lock-and-leave lifestyle. Don’t miss this opportunity—book your showing today. (id:66966)
Details
- Type
- Mobile/Trailer
- Size
- 608 sq ft
- Property tax
- $1,163
- Maintenance fee
- $415/month
- Neighbourhood
- North BX
- Municipality
- Vernon
Interior
- Fireplace
- Insert
- Appliances
- Washer, Refrigerator, Range - Gas, Dryer, Microwave
- Flooring
- Vinyl
Heating, cooling and services
- Heating
- Forced air, See remarks
- Air conditioning
- Central air conditioning
- Water and sewer
- Septic tank
Building and exterior
- Year built
- 2013
- Roof
- Metal
- Foundation
- Block
- Pool
- Outdoor pool
- Outdoor
- Vinyl siding
Parking
- Total parking
- 2
Rooms
| Room | Level | Size | Features |
|---|---|---|---|
| Sunroom | Main level | 6'7'' x 19'2'' | |
| Storage | Basement | 7'7'' x 5'6'' | |
| 3pc Bathroom | Main level | 5'9'' x 8'4'' | |
| Primary Bedroom | Main level | 11'0'' x 7'8'' | |
| Kitchen | Main level | 11'10'' x 11'5'' | |
| Living room | Main level | 11'5'' x 10'5'' |
Location
Location is approximate. See nearby homes on the map
Listed by 3 Percent Realty Inc..

REALTOR®, REALTORS®, and the REALTOR® logo are certification marks that are owned by REALTOR® Canada Inc. and licensed exclusively to The Canadian Real Estate Association (CREA). These certification marks identify real estate professionals who are members of CREA and who must abide by CREA’s By-Laws, Rules, and the REALTOR® Code. The MLS® trademark and the MLS® logo are owned by CREA and identify the professional real estate services provided by members of CREA.
The information contained on this site is based in whole or in part on information that is provided by members of The Canadian Real Estate Association, who are responsible for its accuracy. CREA reproduces and distributes this information as a service for its members and assumes no responsibility for its accuracy.
Similar homes nearby
See more in Vernon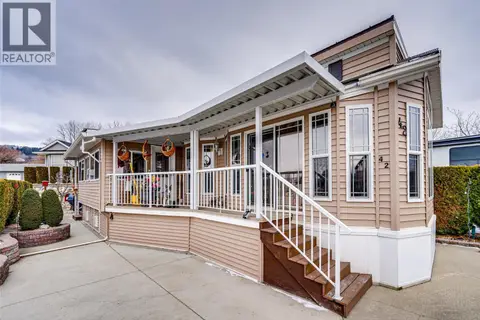 📷 46
$369,900
1 bd1 ba1 pk679 ft²
8000 Highland Road Unit# 42
North BX, Vernon
Pool
Mobile/Trailer · MLS® 10374038 · 3 Percent Realty Inc.
 📷 48
$364,900
3 bd2 ba2 pk1428 ft²
6688 Tronson Road Unit# 38
Okanagan Landing, Vernon
Mobile/Trailer · MLS® 10389814 · Royal LePage Downtown Realty
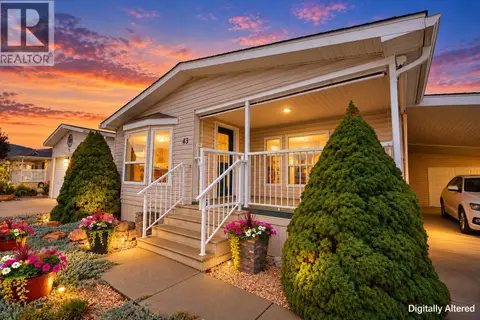 📷 52
$365,000
2 bd2 ba1 pk1420 ft²
6688 Tronson Road Unit# 43
Okanagan Landing, Vernon
Mobile/Trailer · MLS® 10379753 · REMAX Kelowna
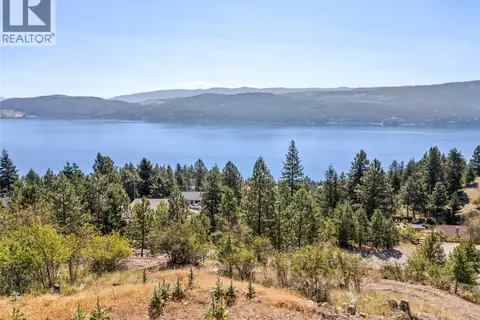 📷 18
$359,000
450 Mountain Drive
Okanagan North, Vernon
Vacant Land · MLS® 10375271 · RE/MAX Vernon Salt Fowler
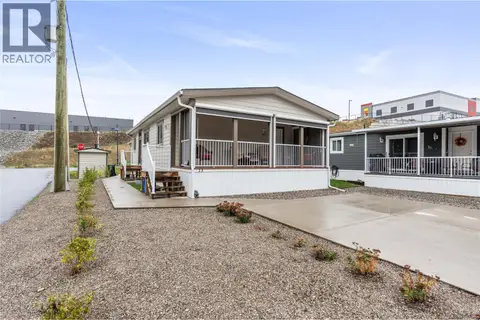 📷 34
$369,999
3 bd2 ba4 pk960 ft²
4701 Pleasant Valley Road Unit# 13
Harwood, Vernon
Mobile/Trailer · MLS® 10399830 · RE/MAX Vernon
 📷 24
$370,000
Lot 11 Road
Bella Vista, Vernon
Vacant Land · MLS® 10329921 · RE/MAX Vernon
 📷 35
$357,000
3 bd3 ba3 pk2074 ft²
682 Cougar Street
Okanagan North, Vernon
Detached · MLS® 10400645 · Royal LePage Kelowna
 📷 44
$355,000
8808 TAVISTOCK Road
Adventure Bay, Vernon
Vacant Land · MLS® 10384508 · Coldwell Banker Executives Realty