80 MACNAB STREET
Lambton Shores, N0N1J0
Listed by Coldwell Banker Southwest Realty
$549,900
- 3+1 bedrooms
- 2 bathrooms
Listed 7 days ago · MLS® 26025308
About this home
Welcome to 80 MacNab in the cheerful town of Forest! This well-maintained bungalow with an insulated garage has been thoughtfully updated over the years, so you can move in and simply enjoy it. The heart of the home is the eat-in kitchen, featuring solid wood construction and a handy office space tucked around the corner. The main floor offers three bedrooms and a full bathroom, while the completely finished basement provides two additional bedrooms (or flexible living space) near a second 3-piece bathroom, ideal for a growing family or guests. Outside you’ll find a fully fenced yard with an oversized deck that extends your living space outdoors. The location is hard to beat: walking distance to both elementary and secondary schools plus local restaurants, and just a stone’s throw from the golf course and conservation area for outdoor and nature lovers. (id:66966)
Details
- Type
- Detached
- Style
- Bungalow
- Garage
- Garage
- Municipality
- Lambton Shores
Interior
- Bedrooms
- 3 above ground + 1 below
- Fireplace
- Gas, Direct vent
- Flooring
- Hardwood, Carpeted, Ceramic/Porcelain
Heating, cooling and services
- Heating
- Heat Pump, Natural gas
- Air conditioning
- Heat Pump
Building and exterior
- Style
- Bungalow
- Year built
- 1967
- Foundation
- Block
- Outdoor
- Brick, Aluminum/Vinyl
Parking
- Driveway and parking
- Attached Garage, Garage, Inside Entry
Rooms
| Room | Level | Size | Features |
|---|---|---|---|
| Storage | Lower level | 8.2 x 5.1 | |
| Utility room | Lower level | 5.1 x 13.1 | |
| Laundry room | Lower level | 8.3 x 5.1 | |
| Recreation room | Lower level | 24.3 x 11.1 | |
| Playroom | Lower level | 13.9 x 11 | |
| Bedroom | Lower level | 21.5 x 11.1 | |
| 3pc Bathroom | Lower level | ||
| 4pc Bathroom | Main level | ||
| Dining room | Main level | 9.4 x 10.1 | |
| Kitchen | Main level | 12 x 8.7 | |
| Office | Main level | 11 x 12.1 | |
| Living room/Fireplace | Main level | 22.6 x 13.4 | |
| Primary Bedroom | Main level | 13 x 11 | |
| Bedroom | Main level | 12.1 x 10.2 | |
| Bedroom | Main level | 9.4 x 10 |
Location
Location is approximate. See nearby homes on the map
Listed by Coldwell Banker Southwest Realty.

REALTOR®, REALTORS®, and the REALTOR® logo are certification marks that are owned by REALTOR® Canada Inc. and licensed exclusively to The Canadian Real Estate Association (CREA). These certification marks identify real estate professionals who are members of CREA and who must abide by CREA’s By-Laws, Rules, and the REALTOR® Code. The MLS® trademark and the MLS® logo are owned by CREA and identify the professional real estate services provided by members of CREA.
The information contained on this site is based in whole or in part on information that is provided by members of The Canadian Real Estate Association, who are responsible for its accuracy. CREA reproduces and distributes this information as a service for its members and assumes no responsibility for its accuracy.
Similar homes nearby
See more in Lambton Shores 📷 17
$529,500
≈ $2,319/mo mortgage · 20% down
0 bd0 ba
10126 Pinery Bluffs Rd
Lambton Shores, Lambton Shores
Vacant Land · MLS® X13411284 · SUTTON GROUP - SELECT REALTY
 📷 26
$575,000
≈ $2,518/mo mortgage · 20% down
6 bd2 ba6 pk2000-2500 ft²
55 MAIN Street S
Forest, Lambton Shores
Basement suiteMultiplexSchool 5 min walk
Duplex · MLS® X13805932 · ROYAL LEPAGE TRILAND REALTY
 📷 46🎥 Tour
$520,000
Reduced $29,900 (↓ 5%)
≈ $2,277/mo mortgage · 20% down
4 bd2 ba4 pk2000-2500 ft²
93 Sarah Street
Thedford, Lambton Shores
Detached · MLS® X13490318 · KELLER WILLIAMS LIFESTYLES
 📷 39
$520,000
3 bd2 ba10 pk
9931 PRINCE PHILLIP STREET
Thedford, Lambton Shores
Detached · MLS® X13476476 · OLIVER & ASSOCIATES SARAH OLIVER REAL ESTATE BROKERAGE
 📷 47
$579,900
Reduced $20,000 (↓ 3%)
≈ $2,539/mo mortgage · 20% down
2 bd1 ba4 pk700-1100 ft²
52 Gill Road
Grand Bend, Lambton Shores
School 2 min walk
Detached · MLS® X13718396 · CENTURY 21 FIRST CANADIAN CORP
 📷 43🎥 Tour
$519,900
Reduced $35,000 (↓ 6%)
≈ $2,277/mo mortgage · 20% down
3+1 bd2 ba8 pk1100-1500 ft²
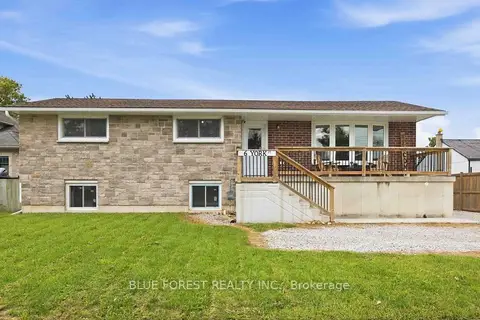
6 YORK Street
Forest, Lambton Shores
WaterfrontSchool 7 min walk
Detached · MLS® X13801994 · BLUE FOREST REALTY INC.
 📷 42
$596,900
≈ $2,614/mo mortgage · 20% down
2+1 bd3 ba3 pk1100-1500 ft²
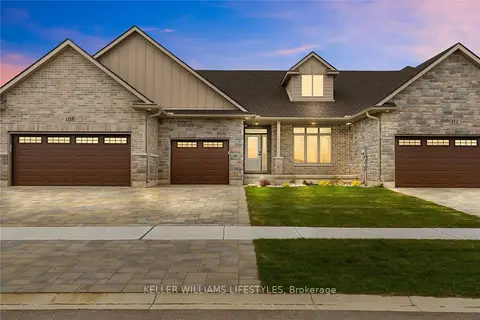
110 LENEVE Street
Forest, Lambton Shores
School 4 min walk
Att/Row/Townhouse · MLS® X13880066 · KELLER WILLIAMS LIFESTYLES
 📷 43
$599,000
5 bd4 ba5 pk
34 ONTARIO STREET S
Grand Bend, Lambton Shores
Basement suiteMultiplex
Multiplex · MLS® X13081238 · PRIME REAL ESTATE BROKERAGE