6 YORK Street
Forest, Lambton Shores, N0N 1J0
$519,900
Reduced $35,000 from $554,900
- 3+1 bedrooms
- 2 bathrooms
- 8 parking
- 1100-1500 sq ft
Listed 32 days ago · MLS® X13801994
About this home
Welcome to 6 York St, where small-town charm meets space, versatility and an incredible garage/workshop! Located in the welcoming community of Forest, this raised ranch offers a fantastic opportunity for families, hobbyists or anyone looking for room to grow. Step inside to a bright, open-concept main floor featuring 3 bedrooms and a 4-piece bathroom. The spacious kitchen is the heart of the home, showcasing granite countertops, a stylish backsplash, abundant cabinetry and a custom barnwood island overlooking the living area. A large bay window floods the living room with natural light, creating an inviting space with plenty of room for entertaining. Downstairs, the partially finished lower level offers high ceilings, egress windows, a 3-piece bathroom and an abundance of additional space. With multiple rooms already available, there's exciting potential for additional bedrooms, a family room, home office, gym, games room or personalized living space. Car enthusiasts, tradespeople and hobbyists will love the impressive 25' x 20' detached double garage featuring 12' ceilings and its own hydro panel. A large driveway provides parking for multiple vehicles, trailers or recreational toys. Outside, the home's stone and brick exterior offers timeless curb appeal, complemented by a large front porch, generous yard and fenced grass area. Enjoy the relaxed pace and friendly atmosphere of Forest, with everyday amenities, schools, shopping, restaurants and recreation nearby, while the beaches and waterfront communities of Ontario's Blue Coast are just a short drive away. 6 York St delivers the space, garage and flexibility that can be hard to find-inside and out
Details
- Type
- Detached
- Style
- Bungalow
- Age
- 31-50 years
- Size
- 1100-1500 sq ft
- Lot
- 66 × 132 ft
- Basement
- Development Potential, Full, Partially Finished
- Garage
- Detached
- Kitchens
- 1
- Property tax
- $3,256 (2025)
- Neighbourhood
- Forest
- Municipality
- Lambton Shores
- Price per sq ft
- $400 (22% below detached houses in Lambton Shores, $511)
Interior
- Bedrooms
- 3 above ground + 1 below
- Bathrooms
- 1 × 4-piece (main), 1 × 3-piece (lower)
- Rooms
- 7 above ground + 7 below
- Family room or den
- No
- Fireplace
- No
- Features
- In-Law Capability, Primary Bedroom - Main Floor
Heating, cooling and services
- Heating
- Forced Air, Gas
- Air conditioning
- Central Air
- Water and sewer
- Sewer
Building and exterior
- Style
- Bungalow
- Exterior
- Stone, Brick
- Roof
- Asphalt Shingle
- Foundation
- Concrete
- Age
- 31-50 years
- Faces
- West
- Outdoor
- Year Round Living, Porch, Privacy, Porch Enclosed, Deck, Workshop, Fence - Partial
Parking
- Garage spaces
- 2
- Total parking
- 8
- Driveway and parking
- Private Triple
Lot
- Size
- 66 × 132 ft (rectangular)
More
- Possession
- FLEXIBLE, QUICK POSSESSION AVAILABLE
- Cross street
- YORK ST & TOWNSEND LN
Rooms
| Room | Level | Size | Features |
|---|---|---|---|
| Foyer | Main | 1.5 × 3.93 m (4'11" × 12'11") | |
| Living Room | Main | 5.63 × 4.26 m (18'6" × 14') | |
| Dining Room | Main | 2.95 × 2.78 m (9'8" × 9'1") | |
| Kitchen | Main | 4.2 × 3.52 m (13'9" × 11'7") | |
| Bedroom | Main | 4.1 × 3.58 m (13'5" × 11'9") | |
| Bedroom 2 | Main | 3.18 × 3.88 m (10'5" × 12'9") | |
| Bedroom 3 | Main | 2.63 × 3.58 m (8'8" × 11'9") | |
| Bathroom | Main | 2.36 × 2.82 m (7'9" × 9'3") | 4 Pc Bath |
| Bathroom | Lower | 2.1 × 2.8 m (6'11" × 9'2") | 3 Pc Bath |
| Bedroom 4 | Lower | 3.4 × 4.63 m (11'2" × 15'2") | |
| Recreation | Lower | 4.34 × 3.88 m (14'3" × 12'9") | |
| Great Room | Lower | 2.36 × 6.78 m (7'9" × 22'3") | |
| Laundry | Lower | 3.58 × 3.36 m (11'9" × 11') | |
| Cold Room/Cantina | Lower | 1.5 × 1.5 m (4'11" × 4'11") |
Location
Location is approximate. See nearby homes on the map
Recent sales nearby
See what similar homes within 1 km sold for in the last year. Create a free account or sign in to see them.
The neighbourhood
Getting around Somewhat walkable
No subway, LRT or GO station within a short trip.
Within a 10-minute walk: 2 grocery stores, 2 cafés and restaurants, 1 park, 1 pharmacy. Nearest grocery: Foodland (200 m). Nearest park: Rotary International Park (900 m).
Schools nearby
Elementary
- St. John Fisher Catholic School Catholic
EQAO: Gr 6 reading 89%, math 81%9 min walk - Kinnwood Central Public School
EQAO: Gr 6 reading 89%, math 46%18 min walk
Secondary
- North Lambton Secondary School
EQAO: Gr 9 math 45%, literacy test 83%1.2 km
EQAO: share of students meeting the provincial standard (2024–25). Ontario average: Gr 6 reading 86%, math 51%; Gr 9 math 55%; literacy test 83%.
Closest schools, not school zones. Check which school serves this address with the school board before relying on it.
Who lives here postal area N0N
- Owners / renters
- 85% / 15%
- Median household income
- $96,000
- Average age
- 44
- Children under 15
- 17%
- Homes
- 89% detached, 0% high-rise
- Commute by transit
- 0%
- Population
- 42,297
Languages spoken most at home besides English: Spanish 0.2%, Dutch 0.1%, Polish 0.1%, German.
Safety
Crime Severity Index for Lambton (St. Clair/Lambton Shores) (OPP): 33 vs 57 for Ontario (2025).
Police-reported figures for the whole police service area, not this street. Rates use the area’s resident population.
Distances are approximate. Places © OpenStreetMap contributors. Neighbourhood figures: Statistics Canada, 2021 Census. School results: EQAO via Ontario Data Catalogue (Open Government Licence – Ontario). Crime Severity Index: Statistics Canada.
Living here
Commute
Noise Nothing major nearby
No highway within 500 m, rail line within 300 m, or airport flight path nearby.
Distances from the map, not noise measurements. Visit at rush hour to judge for yourself.
Internet High-speed
50/10 Mbps or faster available here by cable, fibre or DSL (the federal high-speed target).
From the federal broadband map. Check exact speeds and providers for the address.
Roads, rail, airports and planned stations © OpenStreetMap contributors. Internet: Innovation, Science and Economic Development Canada, National Broadband Data.
Listed by BLUE FOREST REALTY INC..
Listing information provided by PropTx Innovations Inc. and TRREB; deemed reliable but not guaranteed accurate by PropTx.
Similar homes nearby
See more in Lambton Shores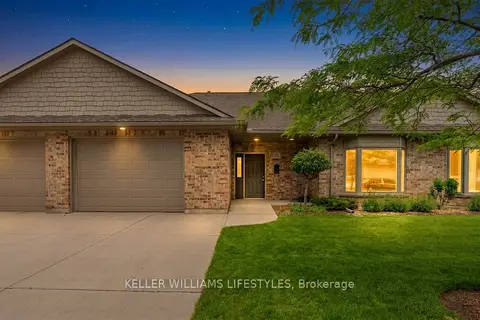
$499,900
2 bd2 ba3 pk1500-2000 ft²
5969 TOWNSEND Line 21
Forest, Lambton Shores
Att/Row/Townhouse · MLS® X14080156 · KELLER WILLIAMS LIFESTYLES
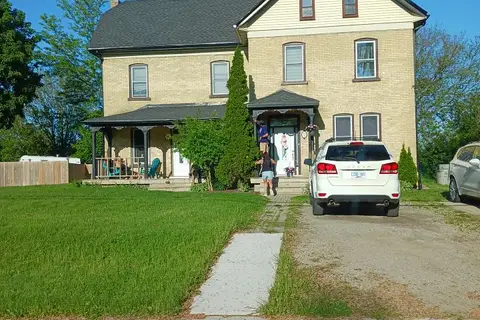
$575,000
6 bd2 ba6 pk2000-2500 ft²
55 MAIN Street S
Forest, Lambton Shores
Duplex · MLS® X13805932 · ROYAL LEPAGE TRILAND REALTY
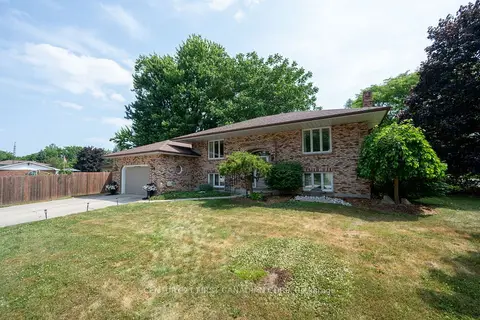
$585,900
Reduced $14,000
2+2 bd2 ba6 pk1500-2000 ft²
11 Water Street
Forest, Lambton Shores
Detached · MLS® X13591948 · CENTURY 21 FIRST CANADIAN CORP
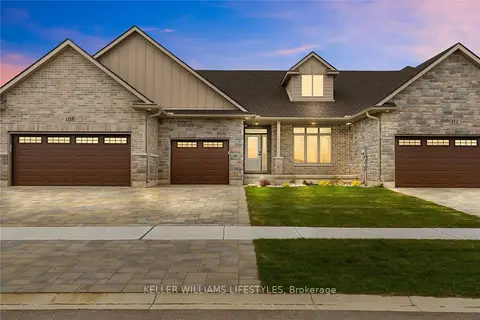
$596,900
2+1 bd3 ba3 pk1100-1500 ft²
110 LENEVE Street
Forest, Lambton Shores
Att/Row/Townhouse · MLS® X13880066 · KELLER WILLIAMS LIFESTYLES
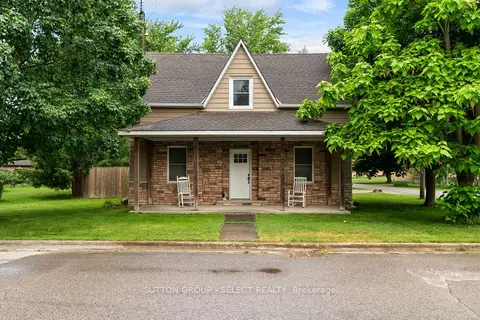
$419,000
Reduced $9,000
4 bd2 ba5 pk1100-1500 ft²
30 Argyle Street
Forest, Lambton Shores
Detached · MLS® X13439008 · SUTTON GROUP - SELECT REALTY
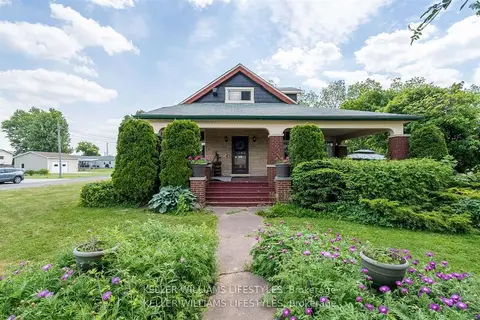
$520,000
Reduced $29,900
4 bd2 ba4 pk2000-2500 ft²
93 Sarah Street
Thedford, Lambton Shores
Detached · MLS® X13490318 · KELLER WILLIAMS LIFESTYLES
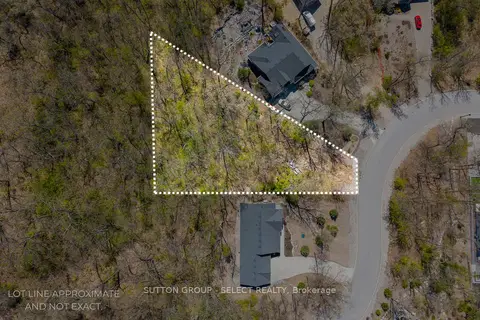
$529,500
0 bd0 ba
10126 Pinery Bluffs Rd
Lambton Shores, Lambton Shores
Vacant Land · MLS® X13411284 · SUTTON GROUP - SELECT REALTY
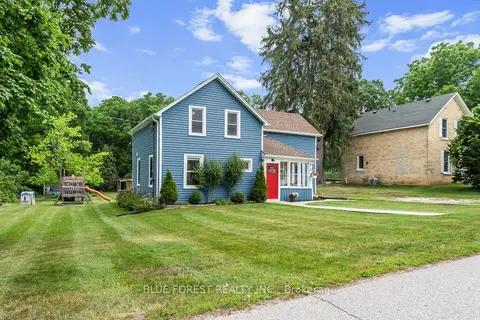
$499,900
3 bd2 ba6 pk1100-1500 ft²
9 Union Street E
Arkona, Lambton Shores
Detached · MLS® X13842684 · BLUE FOREST REALTY INC.