80 10325 Lakeshore Rd
Sproat Lake, Port Alberni, BC, V9Y8G9
Listed by RE/MAX Mid-Island Realty
$272,900
- 3 bedrooms
- 1 bathrooms
- 2 parking
- 1092 sq ft
Listed 189 days ago · MLS® 1031907
About this home
The owner would love to have this home sold before winter sets in and is offering a $1,500 buyer incentive toward closing costs at completion! Located in the desirable Sproat Lake Mobile Home Park at 10325 Lakeshore Road, #80 offers an affordable opportunity to enjoy the Sproat Lake lifestyle. This 3-bedroom, 1-bathroom home features 1,092 sq. ft. of living space, including a spacious addition, with select furniture included to make your move easier. Enjoy access to the lake, a private beach, and a boat launch, with possible moorage subject to availability. Storage options are also available for your recreational needs. Whether you're looking for a recreational getaway or a place to call home, this is your chance to enjoy everything Sproat Lake has to offer. With a motivated seller, furniture included, and $1,500 toward closing costs, there's even more reason to take a look. Don't miss this opportunity! Call your Realtor today to book your private viewing. (id:66966)
Details
- Type
- Mobile/Trailer
- Size
- 1092 sq ft
- Property tax
- $983
- Maintenance fee
- $500/month
- Neighbourhood
- Sproat Lake
- Municipality
- Port Alberni
Interior
- Fireplace
- Yes
Heating, cooling and services
- Heating
- Forced air, Electric
Building and exterior
- Year built
- 1974
Parking
- Total parking
- 2
- Driveway and parking
- Carport, RV
Rooms
| Room | Level | Size | Features |
|---|---|---|---|
| Storage | Main level | 9'0 x 6'8 | |
| Bedroom | Main level | 11'6 x 10'6 | |
| Living room | Main level | 9'11 | |
| Kitchen | Main level | 11'6 x 12'10 | |
| Primary Bedroom | Main level | 14'1 x 10'10 | |
| Entrance | Main level | 1.83 × 2.44 m (6' × 8') | |
| Dining room | Main level | 11'6 | |
| Bedroom | Main level | 7'4 x 7'10 | |
| Bathroom | Main level | 4-Piece |
Location
Location is approximate. See nearby homes on the map
Listed by RE/MAX Mid-Island Realty.

REALTOR®, REALTORS®, and the REALTOR® logo are certification marks that are owned by REALTOR® Canada Inc. and licensed exclusively to The Canadian Real Estate Association (CREA). These certification marks identify real estate professionals who are members of CREA and who must abide by CREA’s By-Laws, Rules, and the REALTOR® Code. The MLS® trademark and the MLS® logo are owned by CREA and identify the professional real estate services provided by members of CREA.
The information contained on this site is based in whole or in part on information that is provided by members of The Canadian Real Estate Association, who are responsible for its accuracy. CREA reproduces and distributes this information as a service for its members and assumes no responsibility for its accuracy.
Similar homes nearby
See more in Port Alberni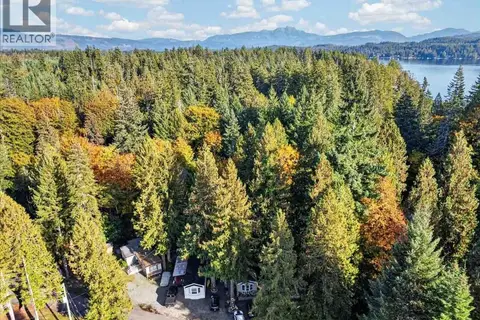 📷 48
$295,000
2 bd1 ba2 pk924 ft²
3 10325 Lakeshore Rd
Sproat Lake, Port Alberni
Mobile/Trailer · MLS® 1051928 · RE/MAX Mid-Island Realty
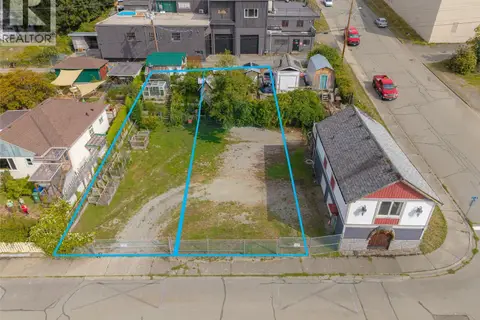 📷 17
$275,000
4 pk
3211 2nd Ave
Port Alberni, Port Alberni
Waterfront
Vacant Land · MLS® 1049347 · RE/MAX Mid-Island Realty
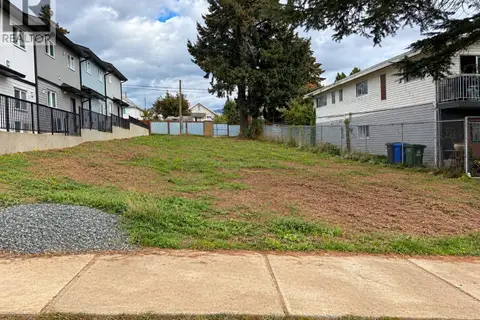 📷 2
$275,000
0 bd0 ba2 pk
3773 5th Ave
Alberni Valley, Port Alberni
Vacant Land · MLS® 1051698 · Sutton Group-West Coast Realty (Nan)
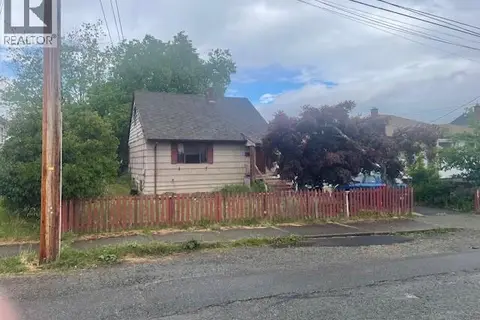 📷 15
$270,000
4 bd2 ba1 pk2005 ft²
2876 12th Ave
Port Alberni, Port Alberni
Detached · MLS® 1049834 · RE/MAX Mid-Island Realty
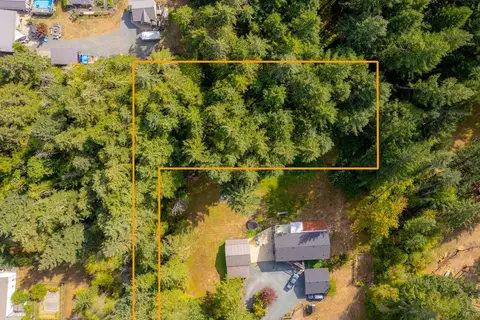 📷 9
$269,900
0 bd0 ba
Lot B Fern Rd
Alberni Valley, Port Alberni
Vacant Land · MLS® 1048798 · REMAX Professionals - Dave Koszegi Group
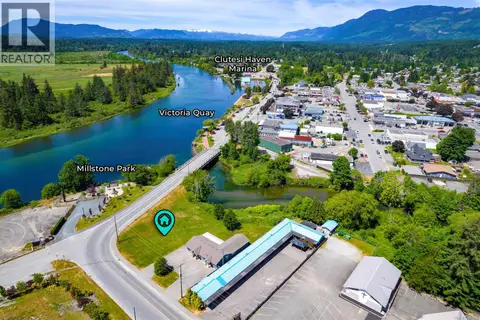 📷 7
$279,900
0 bd0 ba2 pk
5085 Roger St
Port Alberni, Port Alberni
Waterfront
Vacant Land · MLS® 1038446 · Loyal Homes Ltd.
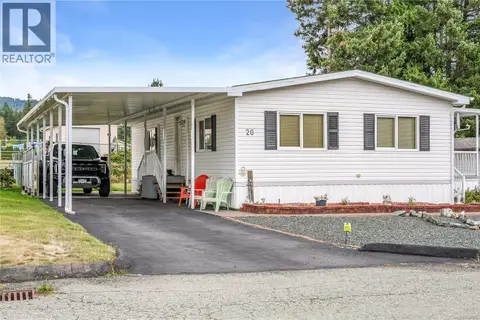 📷 30
$279,900
2 bd2 ba3 pk1056 ft²
20 4935 Broughton St
Alberni Valley, Port Alberni
Mobile/Trailer · MLS® 1047663 · Real Broker
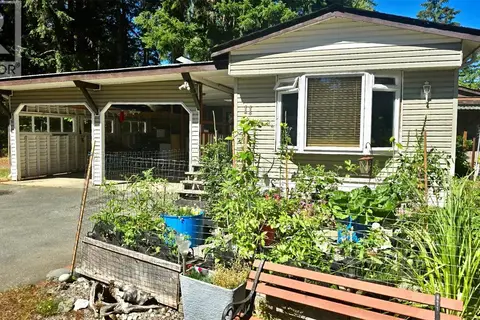 📷 23
$295,000
3 bd2 ba2 pk1083 ft²
11 6225 Lugrin Rd
Alberni Valley, Port Alberni
Mobile/Trailer · MLS® 1049222 · 460 Realty Inc. (UC)