11 6225 Lugrin Rd
Alberni Valley, Port Alberni, BC, V9Y8G5
Listed by 460 Realty Inc. (UC)
$295,000
- 3 bedrooms
- 2 bathrooms
- 2 parking
- 1083 sq ft
Listed 41 days ago · MLS® 1049222
About this home
Located at the end of a quiet cul-de-sac in Lazy Wheel Manufactured Home Park at 6225 Lugrin Road, just outside Port Alberni in the Alberni-Clayoquot Regional District, this 3-bedroom, 2-bathroom manufactured home offers a spacious & practical layout. Enter into the generous kitchen and dining area, which leads to a large living room with space where a fireplace was previously located and potential to install a new one. An addition provides two extra bedrooms, adding flexibility for family, guests or office space. Outside, enjoy plenty of decking and patio space, a large two-car carport with a covered outdoor patio area, plus two enclosed storage sheds. The substantial 20' x 20' detached garage offers excellent room for a workshop, storage, recreational gear or projects. With generous parking, covered outdoor space and plenty of room for hobbies and storage, this home offers comfortable living with lots of possibilities. A great option for those seeking extra space and affordability. Call now to book a showing: 250 730 5444. (id:66966)
Details
- Type
- Mobile/Trailer
- Size
- 1083 sq ft
- Property tax
- $486
- Maintenance fee
- $420/month
- Neighbourhood
- Alberni Valley
- Municipality
- Port Alberni
Interior
- Fireplace
- No
Heating, cooling and services
- Heating
- Baseboard heaters, Forced air, Oil, Electric
- Air conditioning
- Window air conditioner
Building and exterior
- Year built
- 1978
Parking
- Total parking
- 2
- Driveway and parking
- Carport
Rooms
| Room | Level | Size | Features |
|---|---|---|---|
| Other | Auxiliary Building | 8'4 x 15'5 | |
| Other | Auxiliary Building | 8'4 x 15'4 | |
| Laundry room | Main level | 8'2 x 7'6 | |
| Bedroom | Main level | 8'4 x 9'4 | |
| Bedroom | Main level | 11'6 x 10'0 | |
| Primary Bedroom | Main level | 11'6 x 11'7 | |
| Bathroom | Main level | 3-Piece | |
| Bathroom | Main level | 2-Piece | |
| Living room | Main level | 11'6 x 15'6 | |
| Kitchen | Main level | 13'8 x 16'9 |
Location
Location is approximate. See nearby homes on the map
Listed by 460 Realty Inc. (UC).

REALTOR®, REALTORS®, and the REALTOR® logo are certification marks that are owned by REALTOR® Canada Inc. and licensed exclusively to The Canadian Real Estate Association (CREA). These certification marks identify real estate professionals who are members of CREA and who must abide by CREA’s By-Laws, Rules, and the REALTOR® Code. The MLS® trademark and the MLS® logo are owned by CREA and identify the professional real estate services provided by members of CREA.
The information contained on this site is based in whole or in part on information that is provided by members of The Canadian Real Estate Association, who are responsible for its accuracy. CREA reproduces and distributes this information as a service for its members and assumes no responsibility for its accuracy.
Similar homes nearby
See more in Port Alberni 📷 16
$299,000
0 bd0 ba2 pk
LOT 1 Lamarque Rd
Alberni Valley, Port Alberni
Vacant Land · MLS® 1049614 · RE/MAX Mid-Island Realty
 📷 30
$279,900
2 bd2 ba3 pk1056 ft²
20 4935 Broughton St
Alberni Valley, Port Alberni
Mobile/Trailer · MLS® 1047663 · Real Broker
 📷 2
$275,000
0 bd0 ba2 pk
3773 5th Ave
Alberni Valley, Port Alberni
Vacant Land · MLS® 1051698 · Sutton Group-West Coast Realty (Nan)
 📷 9
$269,900
0 bd0 ba
Lot B Fern Rd
Alberni Valley, Port Alberni
Vacant Land · MLS® 1048798 · REMAX Professionals - Dave Koszegi Group
 📷 6
$329,000
0 bd0 ba
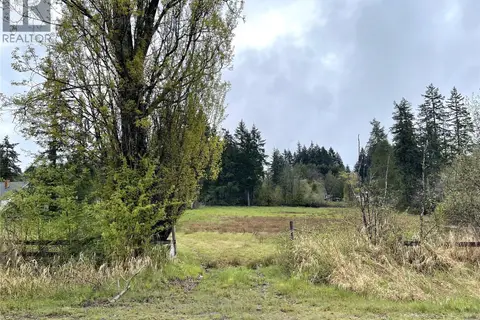
Lot B Chapman Rd
Alberni Valley, Port Alberni
Vacant Land · MLS® 1049452 · REMAX Professionals - Dave Koszegi Group
 📷 5
$349,900
0 bd0 ba4 pk
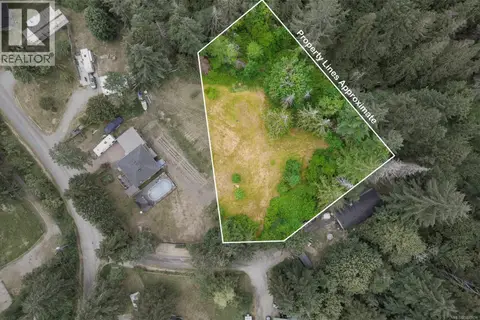
Lot B Plested Rd
Alberni Valley, Port Alberni
Vacant Land · MLS® 1039494 · Loyal Homes Ltd.
 📷 48
$295,000
2 bd1 ba2 pk924 ft²
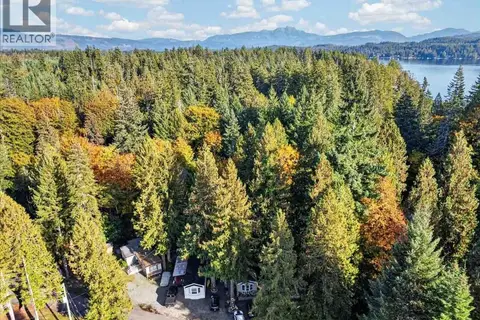
3 10325 Lakeshore Rd
Sproat Lake, Port Alberni
Mobile/Trailer · MLS® 1051928 · RE/MAX Mid-Island Realty
 📷 7
$279,900
0 bd0 ba2 pk
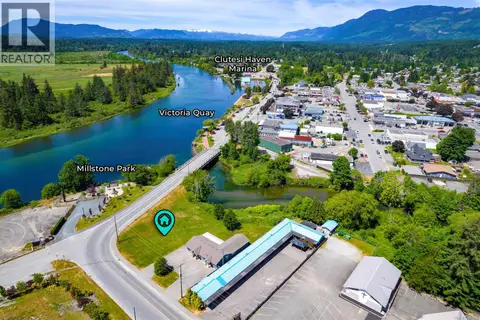
5085 Roger St
Port Alberni, Port Alberni
Waterfront
Vacant Land · MLS® 1038446 · Loyal Homes Ltd.