8 Worwyck CM
Fenwyck, Spruce Grove, AB, T7X4S4
Listed by Exp Realty
$449,900
- 4 bedrooms
- 3 bathrooms
- 1800 sq ft
Listed 61 days ago · MLS® E4505018
About this home
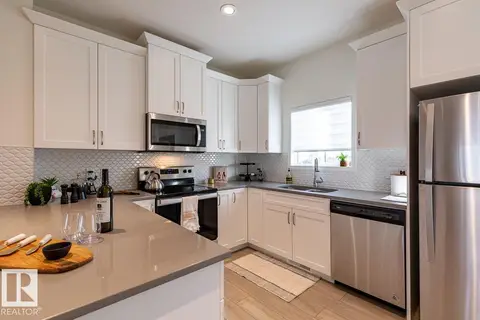
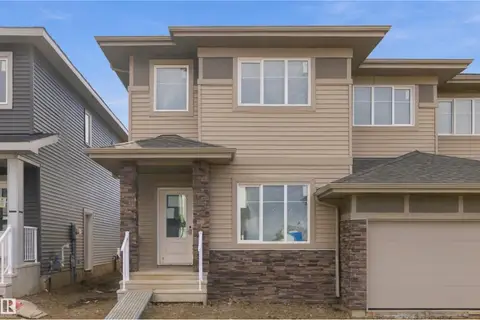
Welcome to this stunning brand-new 2026-built home offering approximately 1,800 sq. ft. of thoughtfully designed living space in one of Spruce Grove’s newest and most desirable communities. Featuring a premium exterior elevation, this beautifully upgraded home offers an impressive open-to-above front entrance, 9-ft ceilings on all three levels, premium vinyl plank flooring and carpet, and quartz countertops throughout. The functional layout includes 1 bedroom on the main floor plus 3 spacious bedrooms upstairs, for a total of 4 bedrooms. The unfinished basement features a separate entrance . Complete with an oversized rear double detached garage and quality finishes throughout. Conveniently located close to parks, schools, shopping, recreation and other amenities. A beautiful combination of modern design, functionality and future potential! (id:66966)
Details
- Type
- Duplex
- Size
- 1800 sq ft
- Basement
- Unfinished, Full
- Garage
- Garage
- Neighbourhood
- Fenwyck
- Municipality
- Spruce Grove
Interior
- Fireplace
- No
- Appliances
- Garage door opener, Garage door opener remote(s)
Heating, cooling and services
- Heating
- Forced air
Building and exterior
- Year built
- 2026
Parking
- Driveway and parking
- Detached Garage
Rooms
| Room | Level | Size | Features |
|---|---|---|---|
| Kitchen | Main level | ||
| Family room | Main level | ||
| Primary Bedroom | Upper Level | 4.46 × 3.77 | |
| Bedroom 2 | Upper Level | 2.83 × 3.04 | |
| Bedroom 3 | Upper Level | 3.32 × 2.75 | |
| Bedroom 4 | Main level | 2.97 × 2.79 m (9'9" × 9'2") |
Location
Location is approximate. See nearby homes on the map
Listed by Exp Realty.

REALTOR®, REALTORS®, and the REALTOR® logo are certification marks that are owned by REALTOR® Canada Inc. and licensed exclusively to The Canadian Real Estate Association (CREA). These certification marks identify real estate professionals who are members of CREA and who must abide by CREA’s By-Laws, Rules, and the REALTOR® Code. The MLS® trademark and the MLS® logo are owned by CREA and identify the professional real estate services provided by members of CREA.
The information contained on this site is based in whole or in part on information that is provided by members of The Canadian Real Estate Association, who are responsible for its accuracy. CREA reproduces and distributes this information as a service for its members and assumes no responsibility for its accuracy.
Similar homes nearby
See more in Spruce Grove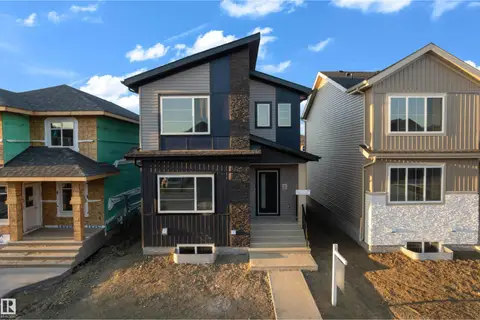 📷 33
$449,900
4 bd3 ba1724 ft²
16 Westwyck LI
Fenwyck, Spruce Grove
Detached · MLS® E4509728 · LPT Realty
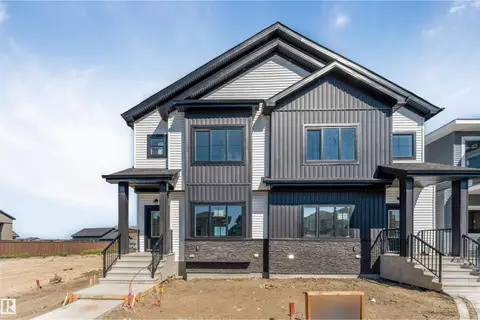 📷 28
$439,900
3 bd3 ba1669 ft²
6 Worwyck Common
Fenwyck, Spruce Grove
Multiplex
Duplex · MLS® E4506225 · Century 21 All Stars Realty Ltd
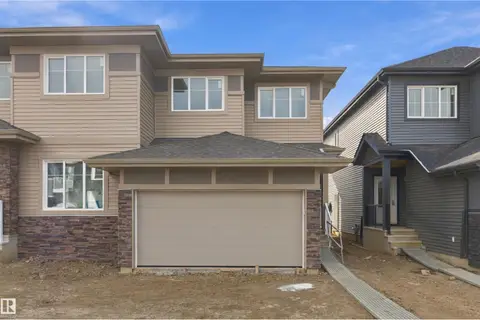 📷 28
$409,900
3 bd3 ba2 pk1530 ft²
7 Worwyck CM
Fenwyck, Spruce Grove
Multiplex
Duplex · MLS® E4510951 · Century 21 All Stars Realty Ltd
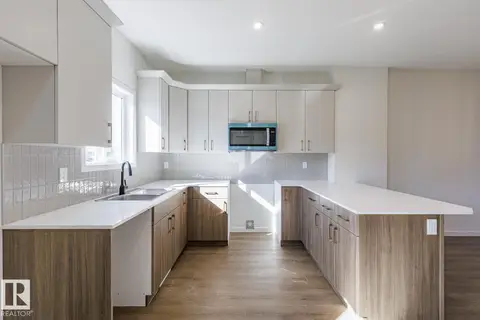 📷 37
$405,500
3 bd3 ba1379 ft²
148 Pierwyck LO
Fenwyck, Spruce Grove
Att/Row/Townhouse · MLS® E4499760 · Century 21 Leading
 📷 16
$399,900
3 bd3 ba1385 ft²
144 Pierwyck LO
Fenwyck, Spruce Grove
Att/Row/Townhouse · MLS® E4500421 · Century 21 Leading
 📷 20
$399,900
3 bd3 ba2 pk1605 ft²
9 Worwyck CM
Fenwyck, Spruce Grove
Multiplex
Duplex · MLS® E4510952 · Century 21 All Stars Realty Ltd
 📷 50
$500,000
4 bd3 ba1690 ft²
85 Norwyck WY
Fenwyck, Spruce Grove
Detached · MLS® E4512765 · Exp Realty
 📷 41
$449,900
3 bd3 ba2 pk1606 ft²
59 Gambel LO
Greenbury, Spruce Grove
Detached · MLS® E4478365 · Bode