8 WOOD DUCK Way
Osoyoos, Osoyoos, BC, V0H1V5
Listed by RE/MAX Realty Solutions
$769,900
- 4 bedrooms
- 4 bathrooms
- 4 parking
- 2448 sq ft
Listed 334 days ago · MLS® 10369716
About this home
Discover Your Next Home in One of Osoyoos’ Newest Sub-divisions! This newly built 4-bedroom, 3-bath residence offers just over 2,400 sq. ft. of well-crafted living space and is set to be completed later this year. Designed with comfort and functionality in mind, the main floor includes a generous primary bedroom with its own en-suite, along with a second bedroom—ideal for family members, guests, or a flexible living setup. The lower level features a spacious family room and another bedroom that can easily serve as an office, fitness area, or guest room. You’ll also find a fully independent 1-bedroom in-law suite on this level, perfectly suited for extended family or as a potential mortgage helper. Situated close to downtown Osoyoos, local schools, golf courses, and beautiful walking trails, this home blends convenience with an exceptional lifestyle. Enjoy the tranquility of the Meadow subdivision while remaining just minutes from everything you need. This is a fantastic chance to secure a versatile new build in one of Osoyoos’ most exciting developing neighbourhoods. BONUS** $10,000.00 cash back towards your appliance package on closing!!! (Builder reserves the right to adjust the floor plan; final home may differ from renderings.) (id:66966)
Details
- Type
- Detached
- Style
- Ranch
- Size
- 2448 sq ft
- Garage
- Garage
- Property tax
- $1,343
- Neighbourhood
- Osoyoos
- Municipality
- Osoyoos
Interior
- Fireplace
- No
Heating, cooling and services
- Heating
- Forced air, See remarks
- Air conditioning
- Central air conditioning
- Water and sewer
- Municipal sewage system
Building and exterior
- Style
- Ranch
- Year built
- 2025
- Roof
- Asphalt shingle
Parking
- Total parking
- 4
- Driveway and parking
- Attached Garage
Rooms
| Room | Level | Size | Features |
|---|---|---|---|
| 2pc Bathroom | Lower level | ||
| Full bathroom | Additional Accommodation | ||
| Bedroom | Additional Accommodation | 13'2'' x 15'10'' | |
| Living room | Additional Accommodation | 15'4'' x 18'8'' | |
| Kitchen | Additional Accommodation | 11' x 12' | |
| Family room | Lower level | 15' x 15'8'' | |
| Bedroom | Lower level | 11'4'' x 14'4'' | |
| Primary Bedroom | Main level | 12'2'' x 14'11'' | |
| Living room | Main level | 12'11'' x 19'7'' | |
| Kitchen | Main level | 9'5'' x 11'6'' | |
| 3pc Ensuite bath | Main level | ||
| Dining room | Main level | 8'8'' x 12'11'' | |
| Bedroom | Main level | 12' x 12' | |
| 4pc Bathroom | Main level |
Location
Location is approximate. See nearby homes on the map
Listed by RE/MAX Realty Solutions.

REALTOR®, REALTORS®, and the REALTOR® logo are certification marks that are owned by REALTOR® Canada Inc. and licensed exclusively to The Canadian Real Estate Association (CREA). These certification marks identify real estate professionals who are members of CREA and who must abide by CREA’s By-Laws, Rules, and the REALTOR® Code. The MLS® trademark and the MLS® logo are owned by CREA and identify the professional real estate services provided by members of CREA.
The information contained on this site is based in whole or in part on information that is provided by members of The Canadian Real Estate Association, who are responsible for its accuracy. CREA reproduces and distributes this information as a service for its members and assumes no responsibility for its accuracy.
Similar homes nearby
See more in Osoyoos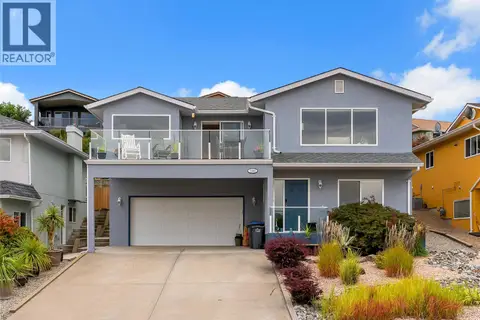 📷 54
$769,000
4 bd3 ba1 pk2315 ft²
11902 Quail Ridge Place
Osoyoos, Osoyoos
Detached · MLS® 10401080 · Real Broker B.C. Ltd
 📷 44
$775,000
4 bd3 ba3 pk2832 ft²
12102 Golf Course Drive
Osoyoos, Osoyoos
Detached · MLS® 10380053 · RE/MAX Realty Solutions
 📷 14
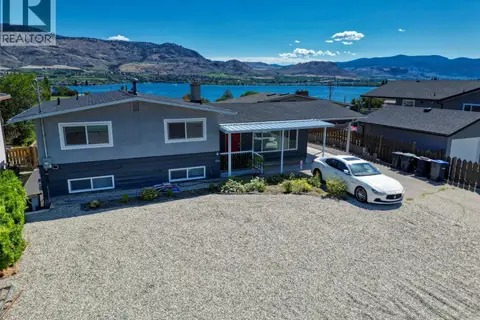
$788,000
4 bd2 ba1 pk2055 ft²
3 KILLDEER Place
Osoyoos, Osoyoos
Detached · MLS® 10388657 · RE/MAX Realty Solutions
 📷 29
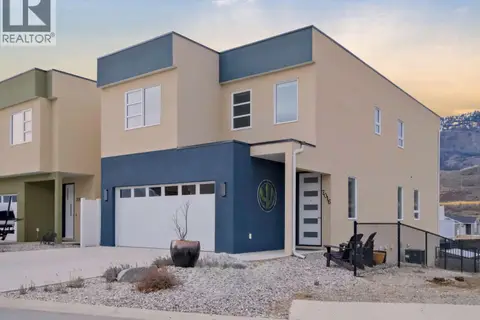
$750,000
4 bd4 ba4 pk3033 ft²
7016 WREN Drive
Osoyoos, Osoyoos
Detached · MLS® 10397122 · Chamberlain Property Group Inc.
 📷 31
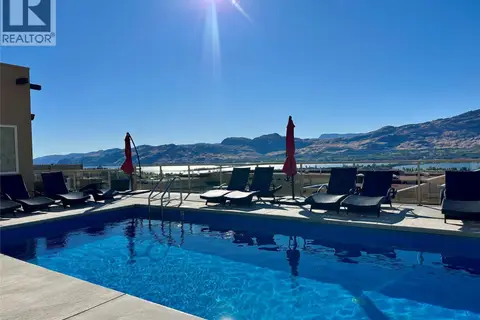
$749,900
2 bd2 ba2 pk1244 ft²
2000 VALLEYVIEW Drive Unit# 33
Osoyoos, Osoyoos
Pool
Att/Row/Townhouse · MLS® 10374566 · RE/MAX Realty Solutions
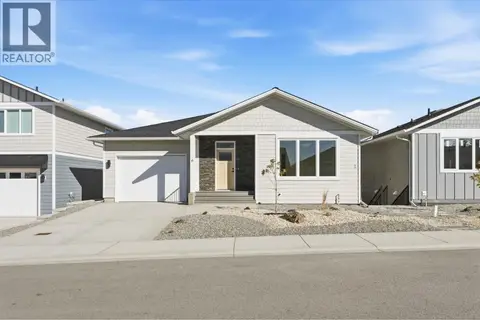 📷 48
$789,900
4 bd4 ba4 pk2448 ft²
6 WOOD DUCK Way
Osoyoos, Osoyoos
Detached · MLS® 10380983 · RE/MAX Realty Solutions
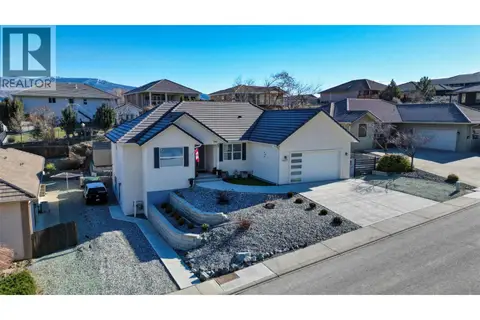 📷 32
$749,900
3 bd4 ba6 pk2662 ft²
3807 FAIRWINDS Drive
Osoyoos, Osoyoos
Detached · MLS® 10403267 · RE/MAX Realty Solutions
 📷 30
$749,000
3 bd3 ba2 pk2375 ft²
11908 La Costa Lane
Osoyoos, Osoyoos
Detached · MLS® 10367562 · RE/MAX Realty Solutions