11908 La Costa Lane
Osoyoos, Osoyoos, BC, V0H1V4
Listed by RE/MAX Realty Solutions
$749,000
- 3 bedrooms
- 3 bathrooms
- 2 parking
- 2375 sq ft
Listed 351 days ago · MLS® 10367562
About this home
This well-kept home is located in a sought-after neighborhood next to the Osoyoos Golf Club, which boasts 36 holes and a clubhouse. It spans two levels and features pristine hardwood floors, a gas fireplace, and an upper-floor covered deck that overlooks the golf course —perfect for morning coffee or relaxing on sunny days. The spacious kitchen is ideal for holiday cooking and is paired with a large dining area. Upstairs, you can conveniently access the backyard directly through the laundry room. Laundry conveniently located on same level as bedrooms & kitchen! Downstairs includes a bedroom, recreation room, and a full bathroom, offering excellent accommodations for guests or extended family. Additional highlights include a newer central air conditioning system, plus a bright backyard with plenty of space for gardening, play equipment, or even a hot tub. This inviting home is ready for its next owners to experience the best of life in Osoyoos.Measurements are approximate and should be verified if important. (id:66966)
Details
- Type
- Detached
- Style
- Contemporary
- Size
- 2375 sq ft
- Garage
- Garage
- Property tax
- $3,787
- Neighbourhood
- Osoyoos
- Municipality
- Osoyoos
Interior
- Fireplace
- Gas
- Appliances
- Refrigerator, Water softener, Range - Electric, Dishwasher, Washer & Dryer
- Flooring
- Mixed Flooring
Heating, cooling and services
- Heating
- Forced air, See remarks
- Air conditioning
- Central air conditioning
- Water and sewer
- Municipal sewage system
Building and exterior
- Style
- Contemporary
- Year built
- 2005
- Roof
- Tile
- Outdoor
- Stucco
Parking
- Total parking
- 2
- Driveway and parking
- Attached Garage
Rooms
| Room | Level | Size | Features |
|---|---|---|---|
| Bedroom | Second level | 10'7'' x 10'3'' | |
| Living room | Second level | 14'10'' x 10'8'' | |
| 4pc Bathroom | Second level | 8'4'' x 4'11'' | |
| 4pc Ensuite bath | Second level | 8'3'' x 8'10'' | |
| Primary Bedroom | Second level | 15'9'' x 11'9'' | |
| Laundry room | Second level | 11'8'' x 10'2'' | |
| Dining nook | Second level | 8'2'' x 12'10'' | |
| Dining room | Second level | 10' x 13'10'' | |
| Kitchen | Second level | 10'3'' x 14'8'' | |
| Utility room | Main level | 12'7'' x 7'2'' | |
| 4pc Bathroom | Main level | 9'1'' x 9'4'' | |
| Foyer | Main level | 19'1'' x 7'6'' | |
| Family room | Main level | 17'10'' x 28'7'' | |
| Bedroom | Main level | 12'2'' x 9'5'' |
Location
Location is approximate. See nearby homes on the map
Listed by RE/MAX Realty Solutions.

REALTOR®, REALTORS®, and the REALTOR® logo are certification marks that are owned by REALTOR® Canada Inc. and licensed exclusively to The Canadian Real Estate Association (CREA). These certification marks identify real estate professionals who are members of CREA and who must abide by CREA’s By-Laws, Rules, and the REALTOR® Code. The MLS® trademark and the MLS® logo are owned by CREA and identify the professional real estate services provided by members of CREA.
The information contained on this site is based in whole or in part on information that is provided by members of The Canadian Real Estate Association, who are responsible for its accuracy. CREA reproduces and distributes this information as a service for its members and assumes no responsibility for its accuracy.
Similar homes nearby
See more in Osoyoos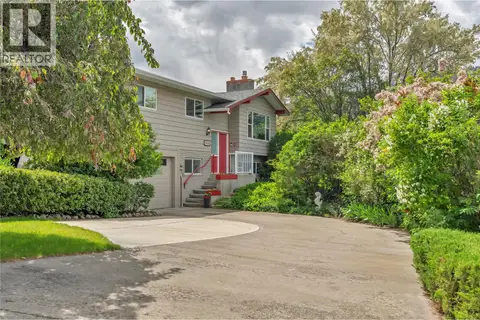 📷 65
$749,000
4 bd2 ba4 pk1817 ft²
3 Dogwood Place
Osoyoos, Osoyoos
Detached · MLS® 10401203 · Chamberlain Property Group
 📷 63
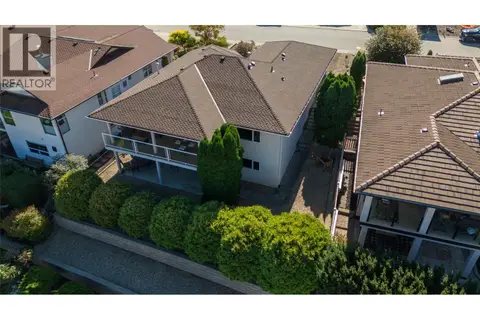
$749,000
3 bd3 ba2 pk2806 ft²
11907 Quail Ridge Place
Osoyoos, Osoyoos
Detached · MLS® 10402572 · RE/MAX Realty Solutions
 📷 31
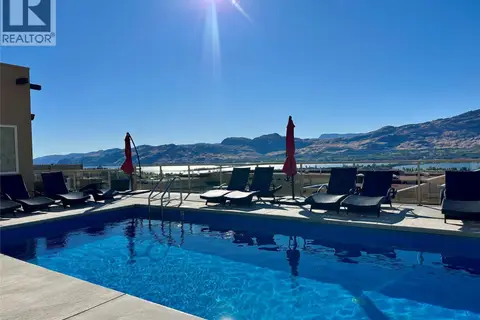
$749,900
2 bd2 ba2 pk1244 ft²
2000 VALLEYVIEW Drive Unit# 33
Osoyoos, Osoyoos
Pool
Att/Row/Townhouse · MLS® 10374566 · RE/MAX Realty Solutions
 📷 32
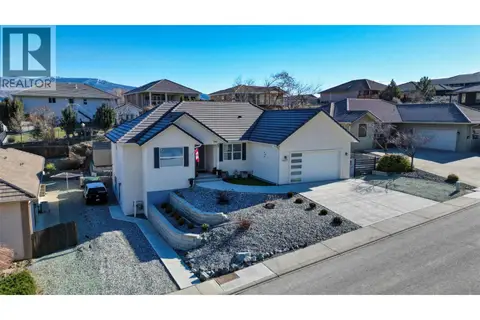
$749,900
3 bd4 ba6 pk2662 ft²
3807 FAIRWINDS Drive
Osoyoos, Osoyoos
Detached · MLS® 10403267 · RE/MAX Realty Solutions
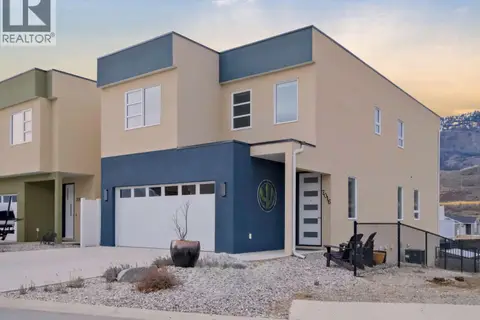 📷 29
$750,000
4 bd4 ba4 pk3033 ft²
7016 WREN Drive
Osoyoos, Osoyoos
Detached · MLS® 10397122 · Chamberlain Property Group Inc.
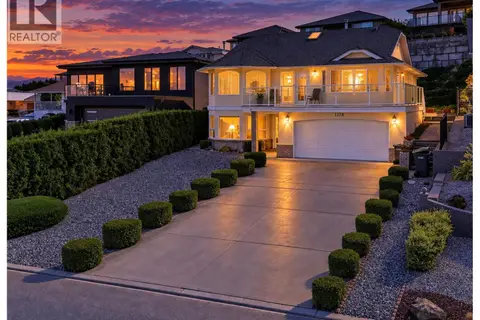 📷 44
$730,000
4 bd3 ba2 pk2325 ft²
11708 QUAIL RIDGE Place
Osoyoos, Osoyoos
Detached · MLS® 10401607 · Royal LePage Desert Oasis Rlty
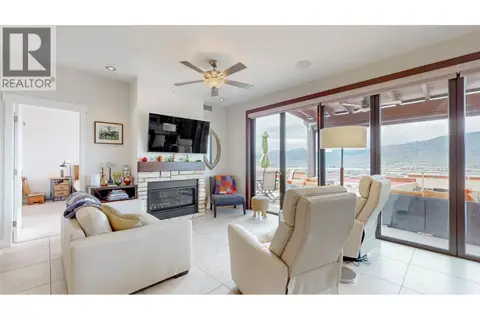 📷 41
$729,000
2 bd2 ba2 pk1244 ft²
2000 VALLEYVIEW Drive Unit# 20
Osoyoos, Osoyoos
Pool
Detached · MLS® 10399513 · RE/MAX Realty Solutions
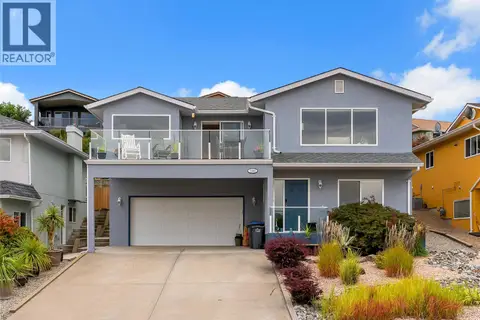 📷 54
$769,000
4 bd3 ba1 pk2315 ft²
11902 Quail Ridge Place
Osoyoos, Osoyoos
Detached · MLS® 10401080 · Real Broker B.C. Ltd