8 Starr Place
11 - Kingston East (Incl CFB Kingston), Kingston, K7L 4V1
$1,995,000
- 8 bedrooms
- 6 bathrooms
- 20 parking
- 5000 + sq ft
Listed 104 days ago · MLS® X13535372
About this home
Set within one of Kingston's few remaining heritage limestone estates, constructed in 1817, Whitney Manor is a luxury five-suite boutique accommodation property near the St. Lawrence River and minutes from downtown. The Manor brings together more than two centuries of architectural history with an established hospitality operation. Spanning approximately 6,502 square feet, the property comprises 3 two-bedroom and 2 one-bedroom self-contained suites, each named for a chapter of the Manor's past and shaped by its own character. Cathedral ceilings, hand-hewn beams, exposed limestone and original pine floors remain visible throughout. Ranging from approximately 920 - 1,630 square feet, each suite includes a full kitchen, living and dining areas, in-suite laundry and a private balcony or patio, with several offering private entrances. Careful stewardship has preserved the scale, materiality and character of the original estate. Generous ceiling heights, principal rooms and the layered history distinguish Whitney Manor from a conventional hotel or short-term accommodation. The suites function independently while remaining part of a singular architectural whole. Annual occupancy has ranged from approximately 70% to 77%, with peak summer periods reaching as high as 95%. Its heritage designation and residential zoning with a legal nonconforming use allow continued operation, a partially owner-occupied model, or selective food and beverage, wellness, and curated stay programming. Positioned near the midpoint of the Toronto-Ottawa-Montréal corridor, Kingston is supported by Queen's University, the Royal Military College of Canada, year-round tourism, and its gateway position to the Thousand Islands. Whitney Manor offers an established hospitality operation within a heritage property of architectural significance, with an adaptable framework for its next chapter.
Details
- Type
- Detached
- Style
- 2 1/2 Storey
- Age
- 100+ years
- Size
- 5000 + sq ft
- Lot
- 53.71 × 252.67 ft
- Basement
- Partially Finished
- Garage
- None
- Kitchens
- 5
- Property tax
- $17,877 (2025)
- Neighbourhood
- 11 - Kingston East (Incl CFB Kingston)
- Municipality
- Kingston
- Price per sq ft
- ~$399 (28% below detached houses in 11 - Kingston East (Incl CFB Kingston), $553)
Interior
- Bedrooms
- 8 above ground
- Bathrooms
- 2 × 3-piece (main), 2 × 4-piece (second), 1 × 3-piece (third), 1 × 4-piece (third)
- Rooms
- 22 above ground
- Family room or den
- No
- Fireplace
- Yes
- Features
- Primary Bedroom - Main Floor
Heating, cooling and services
- Heating
- Heat Pump, Gas
- Air conditioning
- Wall Unit(s)
- Water and sewer
- Septic
Building and exterior
- Style
- 2 1/2 Storey
- Exterior
- Stone
- Roof
- Metal
- Foundation
- Stone
- Age
- 100+
- Faces
- West
- Outdoor
- Deck, Landscape Lighting, Landscaped, Patio, Year Round Living
Parking
- Total parking
- 20
- Driveway and parking
- Private
Lot
- Size
- 53.71 × 252.67 ft
More
- Possession
- TBA
- Nearby
- River/Stream, Electric Car Charger, Cul de Sac/Dead End
- Cross street
- Hwy 2.
Rooms
| Room | Level | Size | Features |
|---|---|---|---|
| Living Room | Main | 7.16 × 5.33 m (23'6" × 17'6") | |
| Dining Room | Main | 3.23 × 5.33 m (10'7" × 17'6") | |
| Kitchen | Main | 3.84 × 5.38 m (12'7" × 17'8") | |
| Bedroom | Main | 6.1 × 5.11 m (20' × 16'9") | |
| Bedroom | Main | 2.92 × 5 m (9'7" × 16'5") | |
| Living Room | Main | 5.08 × 5.59 m (16'8" × 18'4") | |
| Dining Room | Main | 5.16 × 5.54 m (16'11" × 18'2") | |
| Kitchen | Main | 5.16 × 5.54 m (16'11" × 18'2") | |
| Bedroom | Second | 5.11 × 5.56 m (16'9" × 18'3") | |
| Bedroom | Second | 5.11 × 4.22 m (16'9" × 13'10") | |
| Living Room | Second | 6.69 × 5.49 m (21'11" × 18') | |
| Kitchen | Second | 6.69 × 5.49 m (21'11" × 18') | |
| Bedroom | Second | 3.89 × 5.66 m (12'9" × 18'7") | |
| Bedroom | Second | 3.61 × 3.91 m (11'10" × 12'10") | |
| Kitchen | Second | 3.17 × 4.37 m (10'5" × 14'4") | |
| Dining Room | Second | 2.39 × 4.34 m (7'10" × 14'3") | |
| Living Room | Second | 5.59 × 5.94 m (18'4" × 19'6") | |
| Bedroom | Second | 5.94 × 6.68 m (19'6" × 21'11") | |
| Living Room | Third | 6.6 × 4.32 m (21'8" × 14'2") | |
| Dining Room | Third | 2.84 × 4.8 m (9'4" × 15'9") | |
| Kitchen | Third | 2.29 × 4.04 m (7'6" × 13'3") | |
| Bedroom | Third | 3.4 × 6.83 m (11'2" × 22'5") |
History of this address
4 earlier listings at this address, with sold and leased prices. Create a free account or sign in to see them.
Location
Location is approximate. See nearby homes on the map
Recent sales nearby
See what similar homes within 1 km sold for in the last year. Create a free account or sign in to see them.
The neighbourhood
Getting around Car-dependent
No subway, LRT or GO station within a short trip.
Within a 10-minute walk: no grocery stores, 0 cafés and restaurants, 1 park. Nearest park: Riverside Waterside Park (650 m).
Who lives here postal area K7L
- Owners / renters
- 46% / 54%
- Median household income
- $72,500
- Average age
- 43
- Children under 15
- 9%
- Homes
- 40% detached, 24% high-rise
- Commute by transit
- 6%
- Population
- 19,621
Languages spoken most at home besides English: Mandarin 1.7%, Arabic 0.5%, Spanish 0.5%, Portuguese 0.3%.
Safety
Crime Severity Index for Kingston police: 69 vs 57 for Ontario (2025).
Police-reported figures for the whole police service area, not this street. Rates use the area’s resident population.
Distances are approximate. Places © OpenStreetMap contributors. Neighbourhood figures: Statistics Canada, 2021 Census. Crime Severity Index: Statistics Canada.
Living here
Commute
Noise Nothing major nearby
No highway within 500 m, rail line within 300 m, or airport flight path nearby.
Distances from the map, not noise measurements. Visit at rush hour to judge for yourself.
Internet High-speed
50/10 Mbps or faster available here by cable, fibre or DSL (the federal high-speed target).
From the federal broadband map. Check exact speeds and providers for the address.
Roads, rail, airports and planned stations © OpenStreetMap contributors. Internet: Innovation, Science and Economic Development Canada, National Broadband Data.
Listed by SOTHEBY'S INTERNATIONAL REALTY CANADA, BROKERAGE.
Listing information provided by PropTx Innovations Inc. and TRREB; deemed reliable but not guaranteed accurate by PropTx.
Similar homes nearby
See more in Kingston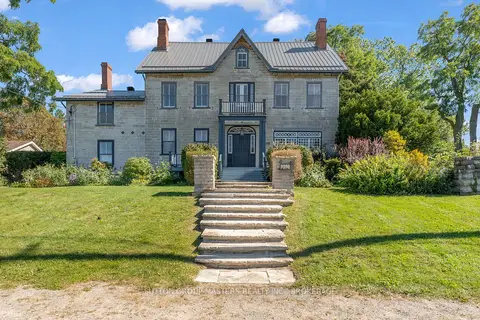
$1,950,000
6 bd4 ba15 pk3500-5000 ft²
202 Main Street
11 - Kingston East (Incl CFB Kingston), Kingston
Detached · MLS® X13833518 · SUTTON GROUP-MASTERS REALTY INC., BROKERAGE
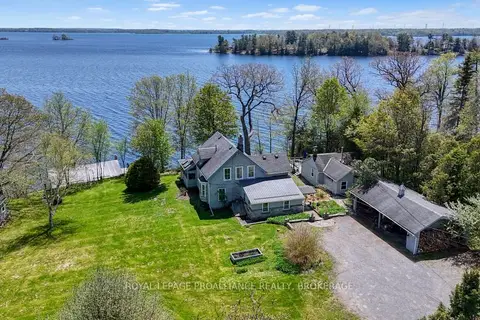
$2,249,900
Reduced $250,000
6 bd4 ba12 pk3500-5000 ft²
1295 Highway 2
11 - Kingston East (Incl CFB Kingston), Kingston
Detached · MLS® X13710592 · ROYAL LEPAGE PROALLIANCE REALTY, BROKERAGE
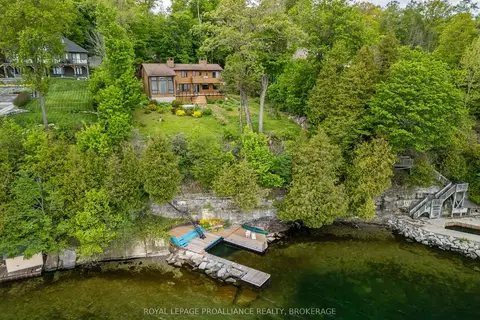
$1,699,000
4 bd3 ba8 pk2500-3000 ft²
20 Riverside Drive
11 - Kingston East (Incl CFB Kingston), Kingston
Detached · MLS® X13228214 · ROYAL LEPAGE PROALLIANCE REALTY, BROKERAGE
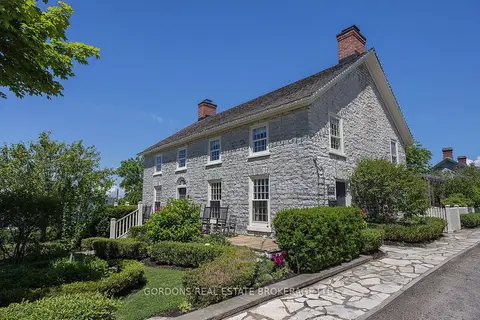
$2,349,000
5 bd5 ba6 pk3000-3500 ft²
236 James Street
11 - Kingston East (Incl CFB Kingston), Kingston
Detached · MLS® X13760470 · GORDONS REAL ESTATE BROKERAGE LTD.
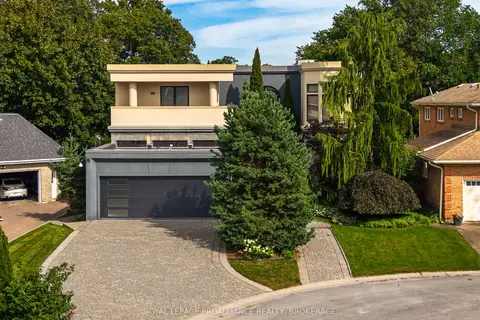
$1,899,000
4+1 bd6 ba6 pk3500-5000 ft²
3 Authors Lane
18 - Central City West, Kingston
Detached · MLS® X13795278 · ROYAL LEPAGE PROALLIANCE REALTY, BROKERAGE
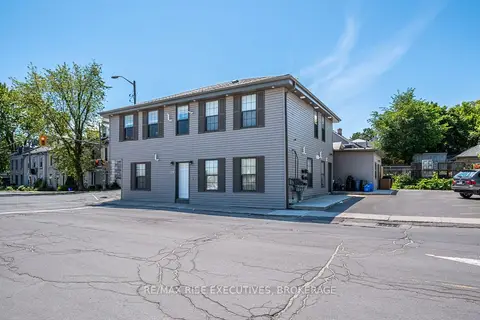
$2,100,000
9 bd6 ba5 pk3500-5000 ft²
120 Yonge Street
18 - Central City West, Kingston
Multiplex · MLS® X13250158 · RE/MAX RISE EXECUTIVES, BROKERAGE
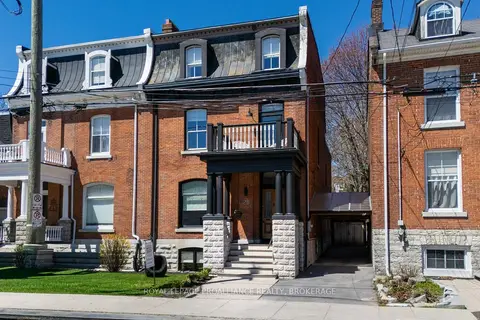
$1,825,000
5 bd3 ba4 pk3000-3500 ft²
28 Wellington Street
14 - Central City East, Kingston
Semi-Detached · MLS® X13686626 · ROYAL LEPAGE PROALLIANCE REALTY, BROKERAGE
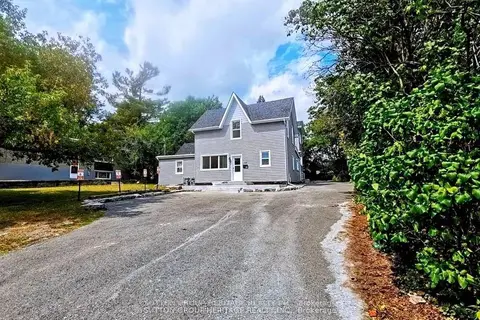
$1,799,999
16 bd7 ba10 pk3500-5000 ft²
717 King Street W
18 - Central City West, Kingston
Triplex · MLS® X13463654 · SUTTON GROUP-HERITAGE REALTY INC.