28 Wellington Street
14 - Central City East, Kingston, K7L 3C1
$1,825,000
- 5 bedrooms
- 3 bathrooms
- 4 parking
- 3000-3500 sq ft
Listed 63 days ago · MLS® X13686626
About this home
Rare opportunity to take over a piece of history with this classic and delightful five-bedroom family home, in the heart of the coveted Sydenham Ward in downtown Kingston. This elegant and spacious home was constructed in 1878 by local African-American builder and developer Joseph George. It was designed by prominent Canadian architect and engineer Joseph William Power of Power & Son, renowned for his Romanesque Revival style, which is evident in the corbels, pillars and other detailing in this characterful, historic home. A rarity worth mentioning in this sought-after neighborhood is the remarkably large garden,beautifully private and well landscaped, all just steps from Market Square, KGH and Queen's. Enjoy the comforts of modern living with a full renovation (designed by the interior designer owner) which included a new kitchen, luxurious bathrooms, and an elegantly finished basement equipped with 8' high ceilings and ample natural light.The expansive rear garden is a true gem, featuring a stylish deck and a European-style gazebo (just built), providing an idyllic space for relaxation and entertainment. Plus a gas fire pit on the terrace to enjoy on cooler evenings. This home harmoniously blends classic architecture (both inside and out) with contemporary amenities. Enjoy the original restored radiators for character, alongside modern air conditioning on the top three storeys and efficient radiant heat from a new gas-fired boiler.From the fully restored front porch and balcony crafted with cedar and ipe wood to the inline parking accommodating up to three vehicles with a carport, every detail has been considered.With five generously sized bedrooms and three baths, there is plenty of room for the entire family to live and thrive.This is a unique opportunity to own a stunning home that offers both historic charm and modern convenience in the heart of Sydenham Ward.
Details
- Type
- Semi-Detached
- Style
- 3-Storey
- Age
- 100+ years
- Size
- 3000-3500 sq ft
- Lot
- 33 × 132 ft
- Basement
- Full, Finished
- Garage
- Attached
- Kitchens
- 1
- Property tax
- $10,575 (2025)
- Neighbourhood
- 14 - Central City East
- Municipality
- Kingston
Interior
- Bedrooms
- 5 above ground
- Bathrooms
- 1 × 2-piece (main), 1 × 5-piece (second), 1 × 4-piece (third)
- Rooms
- 14 above ground + 4 below
- Family room or den
- Yes
- Fireplace
- Natural Gas
- Features
- Built-In Oven, Carpet Free, Countertop Range, Storage
Heating, cooling and services
- Heating
- Forced Air, Gas
- Air conditioning
- Central Air
- Water and sewer
- Sewer
Building and exterior
- Style
- 3-Storey
- Exterior
- Brick
- Roof
- Flat, Membrane
- Foundation
- Stone
- Age
- 100+
- Faces
- North
- Outdoor
- Awnings, Deck, Landscape Lighting, Landscaped, Lighting, Patio, Privacy, Porch, Year Round Living, Fence - Full, Gazebo
Parking
- Garage spaces
- 1
- Total parking
- 4
- Driveway and parking
- Lane, Private
Lot
- Size
- 33 × 132 ft (rectangular)
- Acreage
- < .50
More
- Possession
- T.B.D.
- Nearby
- Fenced Yard, Marina, Public Transit, School, School Bus Route, Hospital
- Cross street
- Wellington Street & Gore Street
Rooms
| Room | Level | Size | Features |
|---|---|---|---|
| Bathroom | Main | 1.55 × 2.32 m (5'1" × 7'7") | 2 Pc Bath |
| Family Room | Main | 3.88 × 7.23 m (12'9" × 23'9") | |
| Kitchen | Main | 4.77 × 4.84 m (15'8" × 15'11") | |
| Dining Room | Main | 4.74 × 5.12 m (15'7" × 16'10") | |
| Bathroom | Second | 1.92 × 3.33 m (6'4" × 10'11") | 5 Pc Bath |
| Bedroom | Second | 2.9 × 4.55 m (9'6" × 14'11") | |
| Bedroom | Second | 3.81 × 3.2 m (12'6" × 10'6") | |
| Bedroom | Second | 4.76 × 4.29 m (15'7" × 14'1") | |
| Bedroom | Second | 3.99 × 4.59 m (13'1" × 15'1") | Combined w/Office |
| Utility Room | Second | 1.89 × 1.78 m (6'2" × 5'10") | |
| Bathroom | Third | 2.95 × 3.19 m (9'8" × 10'6") | 4 Pc Ensuite |
| Laundry | Third | 1.75 × 2.34 m (5'9" × 7'8") | |
| Primary Bedroom | Third | 7.02 × 4.47 m (23' × 14'8") | |
| Recreation | Basement | 4.5 × 6.82 m (14'9" × 22'5") | |
| Utility Room | Basement | 4.55 × 2.71 m (14'11" × 8'11") | |
| Other | Basement | 1.26 × 2.08 m (4'2" × 6'10") | Closet |
| Other | Basement | 1.96 × 3.7 m (6'5" × 12'2") | Closet |
History of this address
5 earlier listings at this address, with sold and leased prices. Create a free account or sign in to see them.
Location
Location is approximate. See nearby homes on the map
Recent sales nearby
See what similar homes within 1 km sold for in the last year. Create a free account or sign in to see them.
The neighbourhood
Getting around Very walkable
No subway, LRT or GO station within a short trip.
Within a 10-minute walk: 6 grocery stores, 104 cafés and restaurants, 9 parks, 9 pharmacies. Nearest grocery: The Common Market (350 m). Nearest park: City Park (250 m).
Schools nearby
Elementary
- Sydenham Public School
EQAO: Gr 6 reading 91%, math 40%6 min walk - Cathedrale Catholic School Catholic
EQAO: Gr 6 reading 92%, math 54%10 min walk - Central Public School
EQAO: Gr 6 reading 94%, math 65%13 min walk - Winston Churchill Public School
EQAO: Gr 6 reading 97%, math 75%1.4 km
Secondary
- Kingston Collegiate and Vocational Institute14 min walk
- Katarokwi Learning Centre1.6 km
- École secondaire publique Mille-Iles French1.6 km
EQAO: share of students meeting the provincial standard (2024–25). Ontario average: Gr 6 reading 86%, math 51%; Gr 9 math 55%; literacy test 83%.
Closest schools, not school zones. Check which school serves this address with the school board before relying on it.
Who lives here postal area K7L
- Owners / renters
- 46% / 54%
- Median household income
- $72,500
- Average age
- 43
- Children under 15
- 9%
- Homes
- 40% detached, 24% high-rise
- Commute by transit
- 6%
- Population
- 19,621
Languages spoken most at home besides English: Mandarin 1.7%, Arabic 0.5%, Spanish 0.5%, Portuguese 0.3%.
Safety
Crime Severity Index for Kingston police: 69 vs 57 for Ontario (2025).
Police-reported figures for the whole police service area, not this street. Rates use the area’s resident population.
Distances are approximate. Places © OpenStreetMap contributors. Neighbourhood figures: Statistics Canada, 2021 Census. School results: EQAO via Ontario Data Catalogue (Open Government Licence – Ontario). Crime Severity Index: Statistics Canada.
Living here
Commute
Noise Nothing major nearby
No highway within 500 m, rail line within 300 m, or airport flight path nearby.
Distances from the map, not noise measurements. Visit at rush hour to judge for yourself.
Internet High-speed
50/10 Mbps or faster available here by cable, fibre or DSL (the federal high-speed target).
From the federal broadband map. Check exact speeds and providers for the address.
Roads, rail, airports and planned stations © OpenStreetMap contributors. Internet: Innovation, Science and Economic Development Canada, National Broadband Data.
Listed by ROYAL LEPAGE PROALLIANCE REALTY, BROKERAGE.
Listing information provided by PropTx Innovations Inc. and TRREB; deemed reliable but not guaranteed accurate by PropTx.
Similar homes nearby
See more in Kingston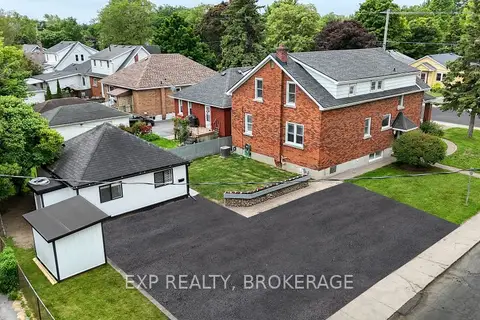 New
$1,575,000
8+3 bd4 ba6 pk2000-2500 ft²
493 COLLEGE Street
14 - Central City East, Kingston
Multiplex · MLS® X14098082 · EXP REALTY, BROKERAGE
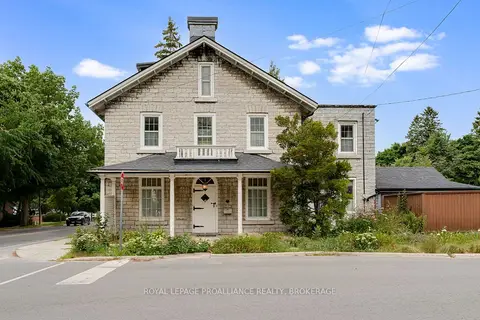
$1,475,000
Reduced $124,000
5 bd5 ba3 pk3000-3500 ft²
2 Alwington Avenue
14 - Central City East, Kingston
Detached · MLS® X13520546 · ROYAL LEPAGE PROALLIANCE REALTY, BROKERAGE
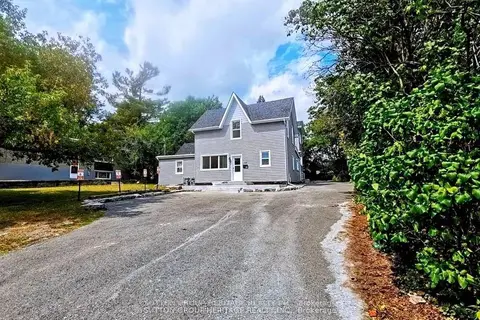
$1,799,999
16 bd7 ba10 pk3500-5000 ft²
717 King Street W
18 - Central City West, Kingston
Triplex · MLS® X13463654 · SUTTON GROUP-HERITAGE REALTY INC.
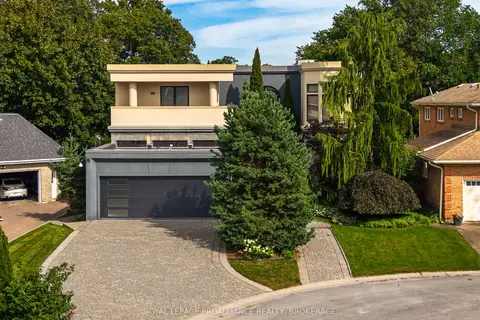
$1,899,000
4+1 bd6 ba6 pk3500-5000 ft²
3 Authors Lane
18 - Central City West, Kingston
Detached · MLS® X13795278 · ROYAL LEPAGE PROALLIANCE REALTY, BROKERAGE
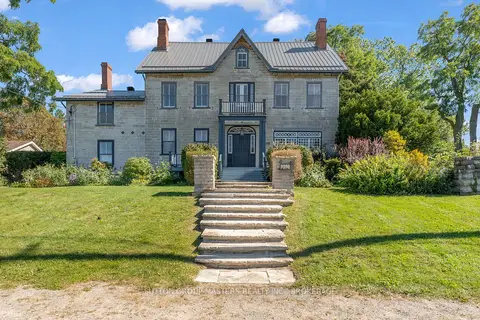
$1,950,000
6 bd4 ba15 pk3500-5000 ft²
202 Main Street
11 - Kingston East (Incl CFB Kingston), Kingston
Detached · MLS® X13833518 · SUTTON GROUP-MASTERS REALTY INC., BROKERAGE
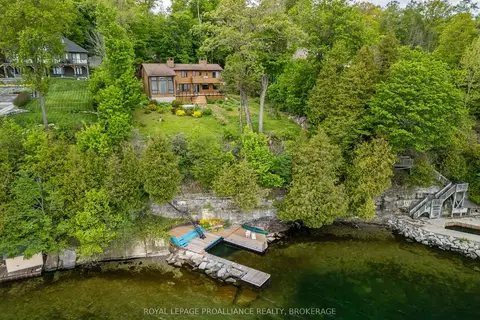
$1,699,000
4 bd3 ba8 pk2500-3000 ft²
20 Riverside Drive
11 - Kingston East (Incl CFB Kingston), Kingston
Detached · MLS® X13228214 · ROYAL LEPAGE PROALLIANCE REALTY, BROKERAGE
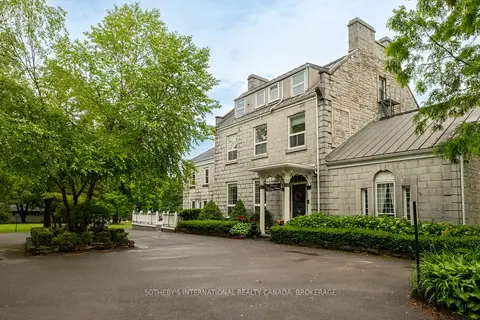
$1,995,000
8 bd6 ba20 pk5000 + ft²
8 Starr Place
11 - Kingston East (Incl CFB Kingston), Kingston
Detached · MLS® X13535372 · SOTHEBY'S INTERNATIONAL REALTY CANADA, BROKERAGE
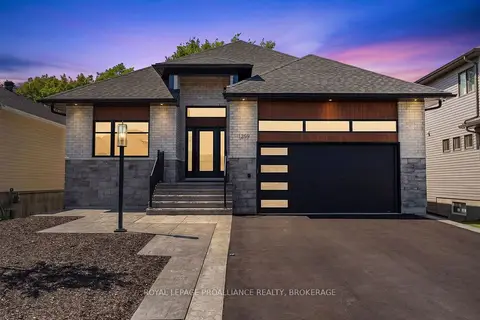
$1,598,000
3 bd3 ba6 pk2500-3000 ft²
1259 Carfa Crescent
42 - City Northwest, Kingston
Detached · MLS® X13732608 · ROYAL LEPAGE PROALLIANCE REALTY, BROKERAGE