20 Riverside Drive
11 - Kingston East (Incl CFB Kingston), Kingston, K7L 4V1
$1,699,000
- 4 bedrooms
- 3 bathrooms
- 8 parking
- 2500-3000 sq ft
Listed 140 days ago · MLS® X13228214
About this home
A remarkable waterfront opportunity in Kingston's mature & highly regarded Milton Subdivision, set along the shores of the St. Lawrence River just a short drive from downtown. Properties in this executive neighbourhood are seldom offered, & waterfront opportunities here are even harder to come by. Surrounded by mature trees & positioned on an elevated shoreline, this property captures sweeping water views, natural limestone character & a setting that feels private, established & truly connected to the river. The existing 4 bdrm 3 bath home offers a distinctive chalet-inspired design with warm wood detailing, hardwood flooring, multiple brick feature walls, expansive windows framing the water, generous principal rooms, a renovated kitchen with large island, quartz counters, stainless appliances, backsplash, built-in laundry & direct access to the waterfront-facing deck. The main living spaces include impressive ceiling height, a dramatic window wall, fireplace features & a loft-style upper level that continues to showcase the views. Outdoors, the property delivers the lifestyle people hope for when searching along the river: mature greenery, tiered access to the shoreline, extensive decking, open water views & a substantial dock system at the water's edge. Whether you choose to reimagine the existing home, renovate with your own vision, or explore the potential to create a custom dream residence from the ground up, this is a rare chance to secure a waterfront property in one of Kingston's most established riverside enclaves.
Details
- Type
- Detached
- Style
- 2-Storey
- Size
- 2500-3000 sq ft
- Lot
- 121.19 × 261.59 ft
- Basement
- Full, Unfinished
- Garage
- None
- Kitchens
- 1
- Property tax
- $11,238 (2025)
- Neighbourhood
- 11 - Kingston East (Incl CFB Kingston)
- Municipality
- Kingston
- Price per sq ft
- $618 (7% above detached houses in 11 - Kingston East (Incl CFB Kingston), $577)
Interior
- Bedrooms
- 4 above ground
- Bathrooms
- 1 × 4-piece (main), 2 × 3-piece (second)
- Rooms
- 12 above ground + 1 below
- Family room or den
- Yes
- Fireplace
- Fireplace Insert, Wood
- Features
- Water Heater Owned
Heating, cooling and services
- Heating
- Forced Air, Gas
- Air conditioning
- Central Air
- Water and sewer
- Septic
Building and exterior
- Style
- 2-Storey
- Exterior
- Wood
- Roof
- Asphalt Shingle
- Faces
- South
- Outdoor
- Deck, Landscaped, Year Round Living
- Waterfront
- Direct
Parking
- Total parking
- 8
- Driveway and parking
- Private Double
Lot
- Size
- 121.19 × 261.59 ft (irregular)
More
- Possession
- FLEXIBLE
- Nearby
- Lake Access, Lake/Pond, Park, School Bus Route, Waterfront, Clear View
- Cross street
- Milton Ave & Riverside Dr
Rooms
| Room | Level | Size | Features |
|---|---|---|---|
| Living Room | Main | 5.87 × 7.11 m (19'3" × 23'4") | |
| Kitchen | Main | 6.34 × 4.55 m (20'10" × 14'11") | |
| Family Room | Main | 4.79 × 4.74 m (15'9" × 15'7") | |
| Bedroom | Main | 3.68 × 4.03 m (12'1" × 13'3") | |
| Bathroom | Main | 1.8 × 3.33 m (5'11" × 10'11") | 4 Pc Bath |
| Bedroom | Main | 4.95 × 4.05 m (16'3" × 13'3") | |
| Primary Bedroom | Second | 4.89 × 5.2 m (16'1" × 17'1") | |
| Bathroom | Second | 3.82 × 1.17 m (12'6" × 3'10") | 3 Pc Bath |
| Bedroom | Second | 3.84 × 3.07 m (12'7" × 10'1") | |
| Bathroom | Second | 3.84 × 1.5 m (12'7" × 4'11") | 3 Pc Bath |
| Den | Second | 3.37 × 4.95 m (11'1" × 16'3") |
Price history
| Date | Price | Change |
|---|---|---|
| Aug 4, 2026 | $1,785,000 | Listed |
| Oct 19, 2026 | $1,699,000 | −$86,000 |
Location
Location is approximate. See nearby homes on the map
Recent sales nearby
See what similar homes within 1 km sold for in the last year. Create a free account or sign in to see them.
The neighbourhood
Getting around Car-dependent
No subway, LRT or GO station within a short trip.
Within a 10-minute walk: no grocery stores, 0 cafés and restaurants, 1 park. Nearest park: Esplanade Park (500 m).
Who lives here postal area K7L
- Owners / renters
- 46% / 54%
- Median household income
- $72,500
- Average age
- 43
- Children under 15
- 9%
- Homes
- 40% detached, 24% high-rise
- Commute by transit
- 6%
- Population
- 19,621
Languages spoken most at home besides English: Mandarin 1.7%, Arabic 0.5%, Spanish 0.5%, Portuguese 0.3%.
Safety
Crime Severity Index for Kingston police: 69 vs 57 for Ontario (2025).
Police-reported figures for the whole police service area, not this street. Rates use the area’s resident population.
Distances are approximate. Places © OpenStreetMap contributors. Neighbourhood figures: Statistics Canada, 2021 Census. Crime Severity Index: Statistics Canada.
Living here
Commute
Noise Nothing major nearby
No highway within 500 m, rail line within 300 m, or airport flight path nearby.
Distances from the map, not noise measurements. Visit at rush hour to judge for yourself.
Internet High-speed
50/10 Mbps or faster available here by cable, fibre or DSL (the federal high-speed target).
From the federal broadband map. Check exact speeds and providers for the address.
Roads, rail, airports and planned stations © OpenStreetMap contributors. Internet: Innovation, Science and Economic Development Canada, National Broadband Data.
Listed by ROYAL LEPAGE PROALLIANCE REALTY, BROKERAGE.
Listing information provided by PropTx Innovations Inc. and TRREB; deemed reliable but not guaranteed accurate by PropTx.
Similar homes nearby
See more in Kingston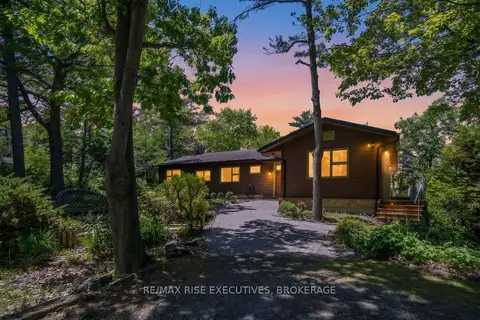
$1,588,000
4 bd3 ba5 pk2500-3000 ft²
22 The Point Road
11 - Kingston East (Incl CFB Kingston), Kingston
Detached · MLS® X13433434 · RE/MAX RISE EXECUTIVES, BROKERAGE
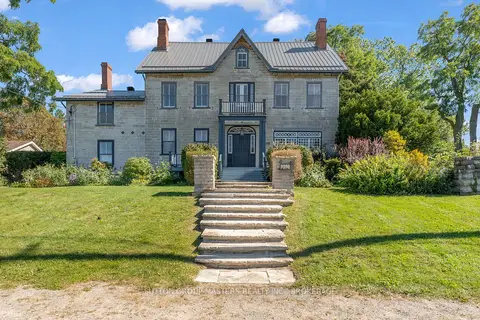
$1,950,000
6 bd4 ba15 pk3500-5000 ft²
202 Main Street
11 - Kingston East (Incl CFB Kingston), Kingston
Detached · MLS® X13833518 · SUTTON GROUP-MASTERS REALTY INC., BROKERAGE
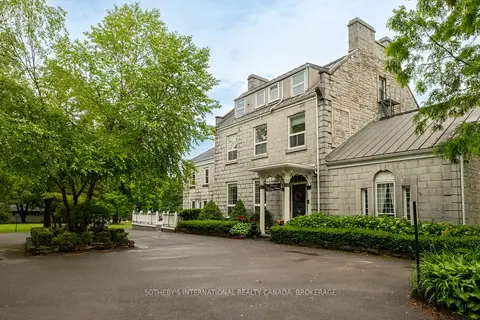
$1,995,000
8 bd6 ba20 pk5000 + ft²
8 Starr Place
11 - Kingston East (Incl CFB Kingston), Kingston
Detached · MLS® X13535372 · SOTHEBY'S INTERNATIONAL REALTY CANADA, BROKERAGE
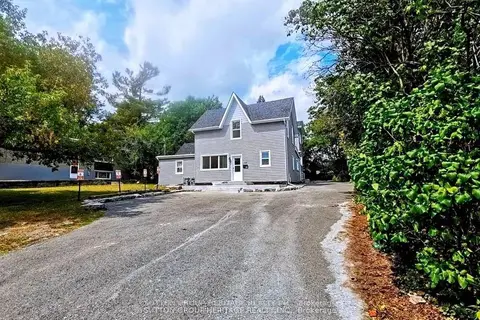
$1,799,999
16 bd7 ba10 pk3500-5000 ft²
717 King Street W
18 - Central City West, Kingston
Triplex · MLS® X13463654 · SUTTON GROUP-HERITAGE REALTY INC.
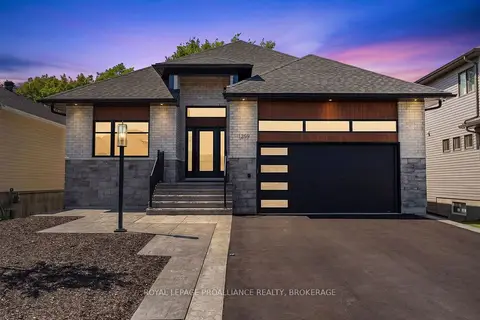
$1,598,000
3 bd3 ba6 pk2500-3000 ft²
1259 Carfa Crescent
42 - City Northwest, Kingston
Detached · MLS® X13732608 · ROYAL LEPAGE PROALLIANCE REALTY, BROKERAGE
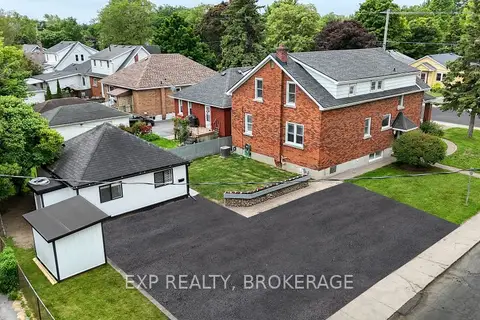 New
$1,575,000
8+3 bd4 ba6 pk2000-2500 ft²
493 COLLEGE Street
14 - Central City East, Kingston
Multiplex · MLS® X14098082 · EXP REALTY, BROKERAGE
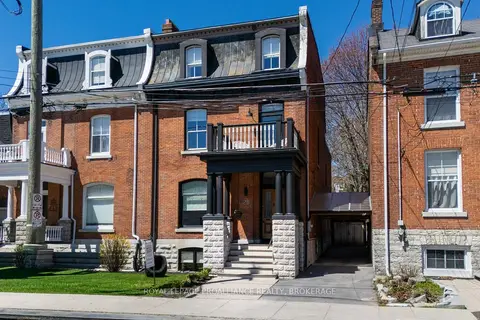
$1,825,000
5 bd3 ba4 pk3000-3500 ft²
28 Wellington Street
14 - Central City East, Kingston
Semi-Detached · MLS® X13686626 · ROYAL LEPAGE PROALLIANCE REALTY, BROKERAGE
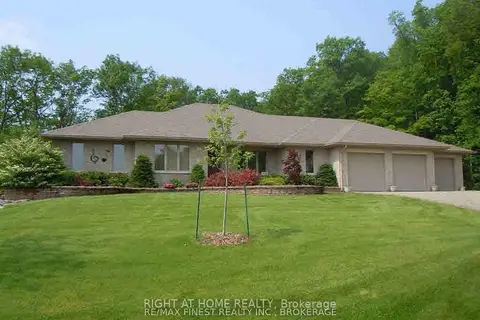
$1,499,000
2+4 bd4 ba15 pk2500-3000 ft²
1453 MILLENIUM Court
44 - City North of 401, Kingston
Detached · MLS® X13750278 · RIGHT AT HOME REALTY