202 Main Street
11 - Kingston East (Incl CFB Kingston), Kingston, K7K 5S3
$1,950,000
- 6 bedrooms
- 4 bathrooms
- 15 parking
- 3500-5000 sq ft
Listed 22 days ago · MLS® X13833518
Open house
- Wednesday, October 21 at 5:00 p.m. to 7:00 p.m. Add to calendar
About this home
Step into the story of this remarkable limestone home, built in 1815 by William Baker and known as "Barriefield House," considered one of the oldest homes in Barriefield. Rich in character, history & architectural detail, this distinguished residence offers the warmth and craftsmanship of a bygone era with the space, comfort, and livability of a gracious family home. Featuring 6+ bedrooms and 3 1/2 bathrooms spread over 3 floors, the home offers generous space for family & guests, including a custom 6 pc ensuite, multiple fireplaces, original wood floors, beautiful trim work, & original staircases throughout. Thoughtfully updated while preserving its historic character, the home includes a Steel Roof ('18) and a Custom Cherry kitchen ('09) with in-floor heat & concealed full-size fridge/freezers. The abundance of living and entertaining space provides endless possibilities for family gatherings, hosting guests, working from home, or perhaps even hosting special events. The original limestone construction, historic details, and sense of permanence create an atmosphere that simply cannot be replicated in newer construction. Outside, extensive landscaping by Wentworth Landscapes surrounds the property, creating a private and picturesque setting that complements the home's historic stone walls that surround it. Mature greenery and thoughtfully established gardens provide beautiful spaces to relax, entertain, and enjoy the changing seasons. Take a stroll through the Barriefield Rock Garden located across the street, or discover a quiet reading nook on the 3rd floor and gaze over the Cataraqui River toward downtown. Set on .85 acres in total, the property offers an in-ground pool, pool house, & 1 car garage, all accessed by a circular paved driveway. A truly special property where history, architecture, and charm come together, this remarkable limestone residence offers an exceptional opportunity to own a piece of the past while making it your own for generations to come.
Details
- Type
- Detached
- Style
- 2 1/2 Storey
- Age
- 100+ years
- Size
- 3500-5000 sq ft
- Lot
- 165.89 × 194 ft
- Basement
- Partial Basement
- Garage
- Detached
- Kitchens
- 1
- Property tax
- $13,078 (2025)
- Neighbourhood
- 11 - Kingston East (Incl CFB Kingston)
- Municipality
- Kingston
- Price per sq ft
- ~$459 (21% below detached houses in 11 - Kingston East (Incl CFB Kingston), $577)
Interior
- Bedrooms
- 6 above ground
- Bathrooms
- 1 × 6-piece (second), 1 × 2-piece (main), 1 × 4-piece (second), 1 × 3-piece (third)
- Rooms
- 16 above ground
- Family room or den
- Yes
- Fireplace
- Fireplace Insert
- Features
- Carpet Free, Built-In Oven, Countertop Range, In-Law Capability
Heating, cooling and services
- Heating
- Radiant, Gas
- Water and sewer
- Sewer
Building and exterior
- Style
- 2 1/2 Storey
- Exterior
- Stone
- Roof
- Metal
- Foundation
- Stone
- Age
- 100+
- Faces
- East
- Pool
- Inground
- Outdoor
- Garden Shed
Parking
- Garage spaces
- 1
- Total parking
- 15
- Driveway and parking
- Circular Drive
Lot
- Size
- 165.89 × 194 ft (irregular)
- Acreage
- .50-1.99
More
- Possession
- Flexible
- Nearby
- Golf, Library, Marina, Place Of Worship, Rec./Commun.Centre, School
- Cross street
- James Street
Rooms
| Room | Level | Size | Features |
|---|---|---|---|
| Den | Main | 3.9 × 2.31 m (12'10" × 7'7") | |
| Dining Room | Main | 8.26 × 4.35 m (27'1" × 14'3") | |
| Kitchen | Main | 8.48 × 4.91 m (27'10" × 16'1") | |
| Sunroom | Main | 10.88 × 3.09 m (35'8" × 10'2") | |
| Living Room | Main | 6.04 × 4.66 m (19'10" × 15'3") | |
| Bathroom | Second | 4.17 × 3.14 m (13'8" × 10'4") | 6 Pc Ensuite |
| Bedroom | Second | 4.6 × 4.02 m (15'1" × 13'2") | |
| Bedroom 2 | Second | 4.6 × 4.45 m (15'1" × 14'7") | |
| Primary Bedroom | Second | 5.09 × 4.45 m (16'8" × 14'7") | |
| Bathroom | Third | 3.07 × 3.07 m (10'1" × 10'1") | 3 Pc Bath |
| Bedroom 3 | Third | 3.72 × 3.23 m (12'2" × 10'7") | |
| Bedroom 4 | Third | 4.67 × 4.37 m (15'4" × 14'4") | |
| Bedroom 5 | Third | 3.73 × 3 m (12'3" × 9'10") | |
| Utility Room | Third | 1.41 × 1.19 m (4'8" × 3'11") | |
| Loft | Second | 2.26 × 2.13 m (7'5" × 7') | 4 Pc Bath |
| Loft | Second | 5.77 × 4.52 m (18'11" × 14'10") | |
| Other | Basement | 8.06 × 6.43 m (26'5" × 21'1") | |
| Other | Basement | 4.19 × 3.27 m (13'9" × 10'9") | |
| Sunroom | Main | 10.88 × 3.09 m (35'8" × 10'2") |
Location
Location is approximate. See nearby homes on the map
Recent sales nearby
See what similar homes within 1 km sold for in the last year. Create a free account or sign in to see them.
The neighbourhood
Getting around Car-dependent
No subway, LRT or GO station within a short trip.
Within a 10-minute walk: no grocery stores, 3 cafés and restaurants, 4 parks. Nearest park: Barriefield Rock Garden (150 m).
Schools nearby
Elementary
- Central Public School
EQAO: Gr 6 reading 94%, math 65%2.0 km - Cathedrale Catholic School Catholic
EQAO: Gr 6 reading 92%, math 54%2.4 km
Secondary
- La Salle Intermediate and Secondary School
EQAO: Gr 9 math 58%, literacy test 78%1.6 km - École secondaire publique Mille-Iles French2.2 km
- Katarokwi Learning Centre2.4 km
EQAO: share of students meeting the provincial standard (2024–25). Ontario average: Gr 6 reading 86%, math 51%; Gr 9 math 55%; literacy test 83%.
Closest schools, not school zones. Check which school serves this address with the school board before relying on it.
Who lives here postal area K7K
- Owners / renters
- 44% / 56%
- Median household income
- $67,000
- Average age
- 40
- Children under 15
- 15%
- Homes
- 36% detached, 13% high-rise
- Commute by transit
- 7%
- Population
- 33,705
Languages spoken most at home besides English: Portuguese 0.7%, Mandarin 0.5%, Arabic 0.5%, Spanish 0.4%.
Safety
Crime Severity Index for Kingston police: 69 vs 57 for Ontario (2025).
Police-reported figures for the whole police service area, not this street. Rates use the area’s resident population.
Distances are approximate. Places © OpenStreetMap contributors. Neighbourhood figures: Statistics Canada, 2021 Census. School results: EQAO via Ontario Data Catalogue (Open Government Licence – Ontario). Crime Severity Index: Statistics Canada.
Living here
Commute
Noise Nothing major nearby
No highway within 500 m, rail line within 300 m, or airport flight path nearby.
Distances from the map, not noise measurements. Visit at rush hour to judge for yourself.
Internet High-speed
50/10 Mbps or faster available here by cable, fibre or DSL (the federal high-speed target).
From the federal broadband map. Check exact speeds and providers for the address.
Roads, rail, airports and planned stations © OpenStreetMap contributors. Internet: Innovation, Science and Economic Development Canada, National Broadband Data.
Listed by SUTTON GROUP-MASTERS REALTY INC., BROKERAGE.
Listing information provided by PropTx Innovations Inc. and TRREB; deemed reliable but not guaranteed accurate by PropTx.
Similar homes nearby
See more in Kingston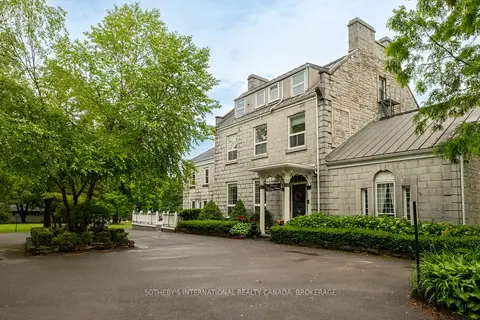
$1,995,000
8 bd6 ba20 pk5000 + ft²
8 Starr Place
11 - Kingston East (Incl CFB Kingston), Kingston
Detached · MLS® X13535372 · SOTHEBY'S INTERNATIONAL REALTY CANADA, BROKERAGE
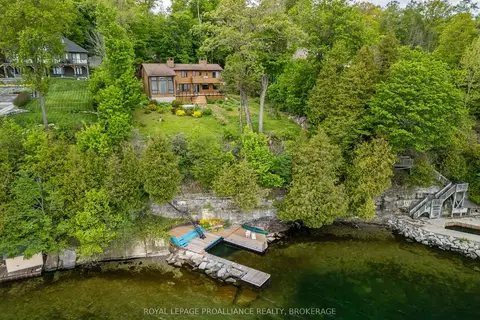
$1,699,000
4 bd3 ba8 pk2500-3000 ft²
20 Riverside Drive
11 - Kingston East (Incl CFB Kingston), Kingston
Detached · MLS® X13228214 · ROYAL LEPAGE PROALLIANCE REALTY, BROKERAGE
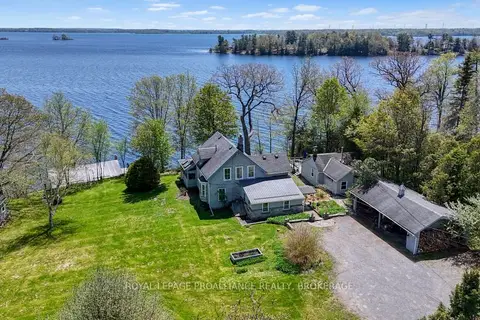
$2,249,900
Reduced $250,000
6 bd4 ba12 pk3500-5000 ft²
1295 Highway 2
11 - Kingston East (Incl CFB Kingston), Kingston
Detached · MLS® X13710592 · ROYAL LEPAGE PROALLIANCE REALTY, BROKERAGE
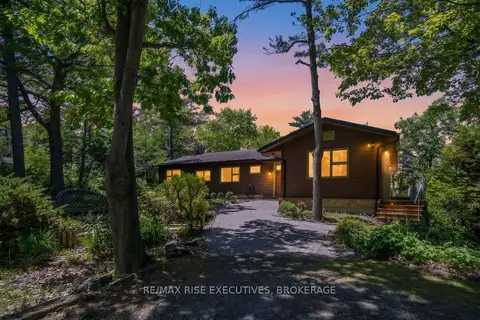
$1,588,000
4 bd3 ba5 pk2500-3000 ft²
22 The Point Road
11 - Kingston East (Incl CFB Kingston), Kingston
Detached · MLS® X13433434 · RE/MAX RISE EXECUTIVES, BROKERAGE
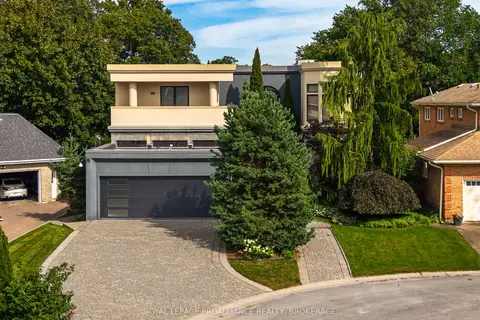
$1,899,000
4+1 bd6 ba6 pk3500-5000 ft²
3 Authors Lane
18 - Central City West, Kingston
Detached · MLS® X13795278 · ROYAL LEPAGE PROALLIANCE REALTY, BROKERAGE
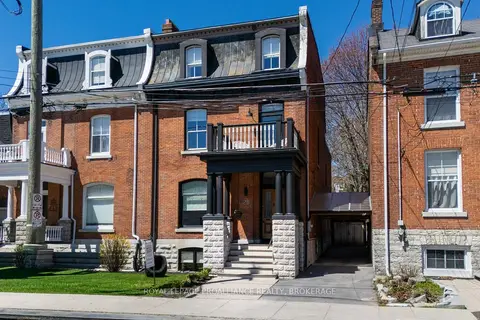
$1,825,000
5 bd3 ba4 pk3000-3500 ft²
28 Wellington Street
14 - Central City East, Kingston
Semi-Detached · MLS® X13686626 · ROYAL LEPAGE PROALLIANCE REALTY, BROKERAGE
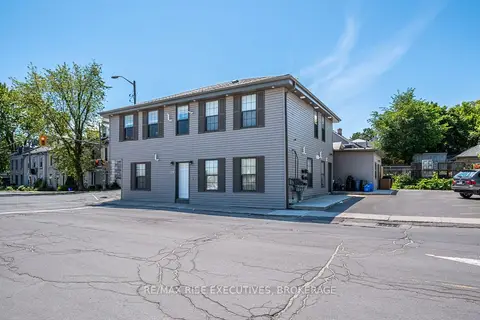
$2,100,000
9 bd6 ba5 pk3500-5000 ft²
120 Yonge Street
18 - Central City West, Kingston
Multiplex · MLS® X13250158 · RE/MAX RISE EXECUTIVES, BROKERAGE
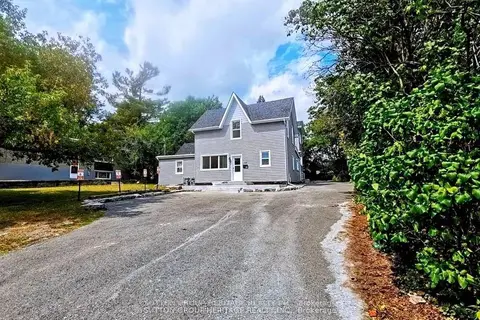
$1,799,999
16 bd7 ba10 pk3500-5000 ft²
717 King Street W
18 - Central City West, Kingston
Triplex · MLS® X13463654 · SUTTON GROUP-HERITAGE REALTY INC.