3 Authors Lane
18 - Central City West, Kingston, K7M 7W7
$1,899,000
- 4+1 bedrooms
- 6 bathrooms
- 6 parking
- 3500-5000 sq ft
Listed 33 days ago · MLS® X13795278
About this home
An exceptional custom home on one of Mowat Woods' most desirable crescents. Built to the highest standards with uncompromising attention to detail, this showcase residence offers remarkable design, luxurious finishes and incredible craftsmanship throughout. From the moment you step into the grand foyer, the scale and quality of this home are immediately evident. The main floor offers a sophisticated office, formal dining room and an impressive great room with custom built-ins and bar area designed for effortless entertaining. Along the back of the home, a dramatic wall of windows and oversized patio doors create a seamless connection to the stunning outdoor living spaces. The gourmet kitchen is truly a chef's dream featuring top-of-the-line appliances, an impressive commercial range hood, extensive cabinetry and exceptional workspace. Spectacular tile work throughout the home adds another layer of artistry and elegance. The backyard is beautifully curated with stone patios, interlock walkways, extensive landscaping and a resort-inspired pool complete with water features creating a private outdoor retreat. Upstairs offers 3 spacious bedrooms, including the extraordinary primary suite with a dressing area, luxurious 4-piece ensuite and magazine-worthy walk-in closets. The upper-level gym (could easily be a 4th bedroom) adds additional versatility and convenience. The fully finished lower level is designed for both family living and entertaining with an incredible children's playroom, fifth bedroom with ensuite bath, large storage areas, walk-in cedar closet and a mechanical room unlike anything you have seen before. This is a rare opportunity to own a true statement home in one of Kingston's premier neighbourhoods.
Details
- Type
- Detached
- Style
- 2-Storey
- Age
- 31-50 years
- Size
- 3500-5000 sq ft
- Lot
- 62.36 × 166.09 ft
- Basement
- Finished
- Garage
- Attached
- Kitchens
- 1
- Property tax
- $23,279 (2026)
- Neighbourhood
- 18 - Central City West
- Municipality
- Kingston
- Price per sq ft
- ~$447 (8% below detached houses in 18 - Central City West, $485)
Interior
- Bedrooms
- 4 above ground + 1 below
- Bathrooms
- 2 × 2-piece (main), 1 × 4-piece (upper), 1 × 5-piece (upper), 1 × 4-piece (lower), 1 × 2-piece (lower)
- Rooms
- 9 above ground + 2 below
- Family room or den
- Yes
- Fireplace
- Natural Gas
- Features
- Auto Garage Door Remote, Built-In Oven, Central Vacuum, ERV/HRV, Garburator, In-Law Capability, Sump Pump, Water Heater Owned, Water Softener, Countertop Range, Trash Compactor, Upgraded Insulation, Ventilation System
Heating, cooling and services
- Heating
- Forced Air, Gas
- Air conditioning
- Central Air
- Water and sewer
- Sewer
Building and exterior
- Style
- 2-Storey
- Exterior
- Stucco (Plaster)
- Roof
- Membrane
- Foundation
- Poured Concrete
- Age
- 31-50 years
- Faces
- East
- Pool
- Inground
- Outdoor
- Landscape Lighting, Landscaped, Lawn Sprinkler System, Lighting, Patio, Privacy, Porch, Security Gate, Deck, Storage, Fence - Full, Shed
Parking
- Garage spaces
- 2.5
- Total parking
- 6
- Driveway and parking
- Inside Entry, Private Double
Lot
- Size
- 62.36 × 166.09 ft (irregular)
More
- Possession
- TBD
- Nearby
- Arts Centre, Cul de Sac/Dead End, Fenced Yard, Golf, Greenbelt/Conservation, Hospital
- Cross street
- Johnson Street
Rooms
| Room | Level | Size | Features |
|---|---|---|---|
| Foyer | Main | 4.4 × 7.29 m (14'5" × 23'11") | |
| Office | Main | 6.75 × 4.13 m (22'2" × 13'7") | |
| Bathroom | Main | 2.08 × 2.36 m (6'10" × 7'9") | 2 Pc Bath |
| Mud Room | Main | 5.45 × 1.24 m (17'11" × 4'1") | |
| Dining Room | Main | 6.76 × 4.68 m (22'2" × 15'4") | |
| Kitchen | Main | 6.31 × 5.86 m (20'8" × 19'3") | |
| Living Room | Main | 7.55 × 8.64 m (24'9" × 28'4") | |
| Bedroom | Upper | 4.81 × 5.96 m (15'9" × 19'7") | |
| Bathroom | Upper | 4 × 3.78 m (13'1" × 12'5") | 5 Pc Bath |
| Laundry | Upper | 2.91 × 3.18 m (9'7" × 10'5") | |
| Primary Bedroom | Upper | 4.52 × 4.06 m (14'10" × 13'4") | |
| Bathroom | Upper | 3.51 × 4.37 m (11'6" × 14'4") | 4 Pc Ensuite |
| Other | Upper | 4.34 × 6.82 m (14'3" × 22'5") | |
| Bedroom | Upper | 5.89 × 3.86 m (19'4" × 12'8") | |
| Bedroom | Upper | 4.97 × 3.19 m (16'4" × 10'6") | |
| Recreation | Lower | 7.81 × 12.26 m (25'7" × 40'3") | |
| Bedroom | Lower | 6.14 × 5.72 m (20'2" × 18'9") | |
| Bathroom | Lower | 1.52 × 2.45 m (5' × 8') | 4 Pc Ensuite |
| Utility Room | Lower | 10.12 × 6.74 m (33'2" × 22'1") | |
| Bathroom | Lower | 2.01 × 2.05 m (6'7" × 6'9") | 2 Pc Bath |
History of this address
7 earlier listings at this address, with sold and leased prices. Create a free account or sign in to see them.
Location
Location is approximate. See nearby homes on the map
Recent sales nearby
See what similar homes within 1 km sold for in the last year. Create a free account or sign in to see them.
The neighbourhood
Getting around Car-dependent
No subway, LRT or GO station within a short trip.
Within a 10-minute walk: no grocery stores, 1 cafés and restaurants, 9 parks. Nearest park: Woodlands Park (250 m).
Schools nearby
Elementary
- Centennial Public School
EQAO: Gr 6 reading 92%, math 40%7 min walk - St. Thomas More Catholic School Catholic
EQAO: Gr 6 reading 55%, math 18%9 min walk - Polson Park Public School
EQAO: Gr 6 reading 95%, math 75%14 min walk - École élémentaire publique Madeleine-de-Roybon French
EQAO: Gr 6 reading 96%, math 73%1.5 km
Secondary
- Limestone School of Community Education15 min walk
- Loyalist Collegiate and Vocational Institute / Calvin Park Public School
EQAO: Gr 9 math 48%, literacy test 86%18 min walk - Kingston Collegiate and Vocational Institute2.1 km
EQAO: share of students meeting the provincial standard (2024–25). Ontario average: Gr 6 reading 86%, math 51%; Gr 9 math 55%; literacy test 83%.
Closest schools, not school zones. Check which school serves this address with the school board before relying on it.
Who lives here postal area K7M
- Owners / renters
- 57% / 43%
- Median household income
- $77,500
- Average age
- 45
- Children under 15
- 13%
- Homes
- 47% detached, 22% high-rise
- Commute by transit
- 8%
- Population
- 49,268
Languages spoken most at home besides English: Arabic 0.9%, Mandarin 0.6%, Portuguese 0.5%, Punjabi (Panjabi) 0.3%.
Safety
Crime Severity Index for Kingston police: 69 vs 57 for Ontario (2025).
Police-reported figures for the whole police service area, not this street. Rates use the area’s resident population.
Distances are approximate. Places © OpenStreetMap contributors. Neighbourhood figures: Statistics Canada, 2021 Census. School results: EQAO via Ontario Data Catalogue (Open Government Licence – Ontario). Crime Severity Index: Statistics Canada.
Living here
Commute
Noise Nothing major nearby
No highway within 500 m, rail line within 300 m, or airport flight path nearby.
Distances from the map, not noise measurements. Visit at rush hour to judge for yourself.
Internet High-speed
50/10 Mbps or faster available here by cable, fibre or DSL (the federal high-speed target).
From the federal broadband map. Check exact speeds and providers for the address.
Roads, rail, airports and planned stations © OpenStreetMap contributors. Internet: Innovation, Science and Economic Development Canada, National Broadband Data.
Listed by ROYAL LEPAGE PROALLIANCE REALTY, BROKERAGE.
Listing information provided by PropTx Innovations Inc. and TRREB; deemed reliable but not guaranteed accurate by PropTx.
Similar homes nearby
See more in Kingston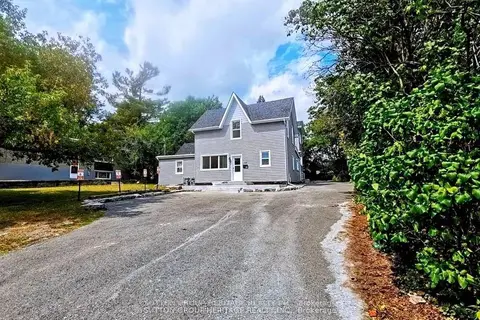
$1,799,999
16 bd7 ba10 pk3500-5000 ft²
717 King Street W
18 - Central City West, Kingston
Triplex · MLS® X13463654 · SUTTON GROUP-HERITAGE REALTY INC.
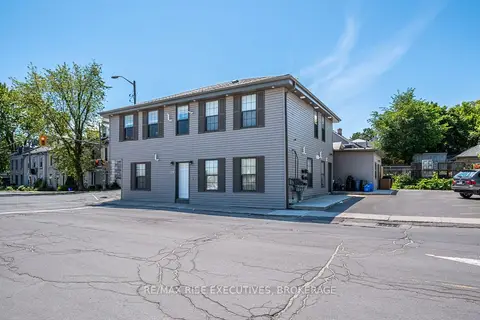
$2,100,000
9 bd6 ba5 pk3500-5000 ft²
120 Yonge Street
18 - Central City West, Kingston
Multiplex · MLS® X13250158 · RE/MAX RISE EXECUTIVES, BROKERAGE
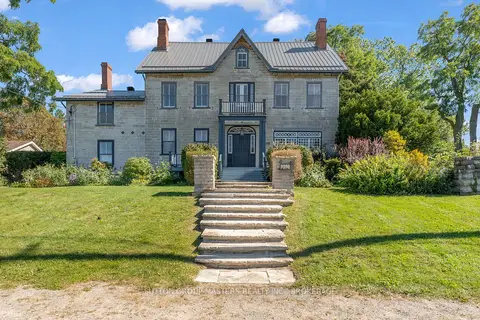
$1,950,000
6 bd4 ba15 pk3500-5000 ft²
202 Main Street
11 - Kingston East (Incl CFB Kingston), Kingston
Detached · MLS® X13833518 · SUTTON GROUP-MASTERS REALTY INC., BROKERAGE
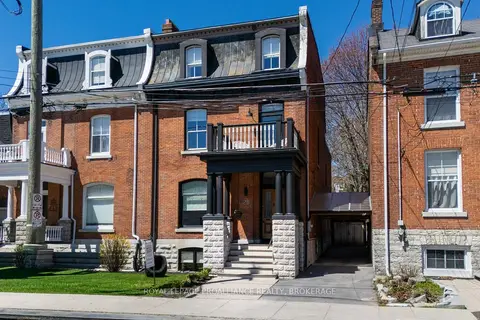
$1,825,000
5 bd3 ba4 pk3000-3500 ft²
28 Wellington Street
14 - Central City East, Kingston
Semi-Detached · MLS® X13686626 · ROYAL LEPAGE PROALLIANCE REALTY, BROKERAGE
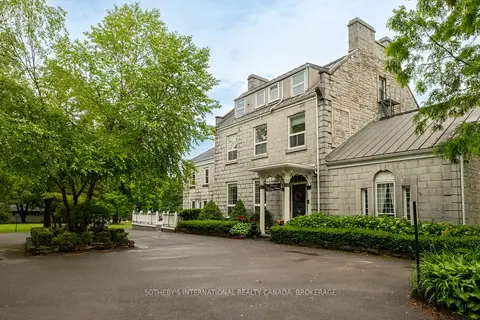
$1,995,000
8 bd6 ba20 pk5000 + ft²
8 Starr Place
11 - Kingston East (Incl CFB Kingston), Kingston
Detached · MLS® X13535372 · SOTHEBY'S INTERNATIONAL REALTY CANADA, BROKERAGE
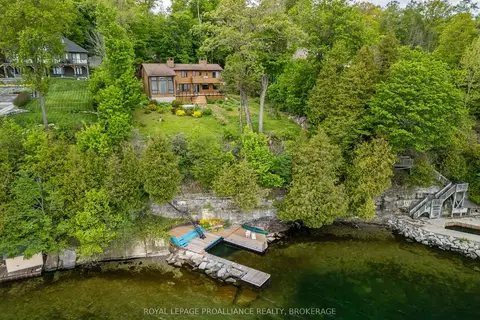
$1,699,000
4 bd3 ba8 pk2500-3000 ft²
20 Riverside Drive
11 - Kingston East (Incl CFB Kingston), Kingston
Detached · MLS® X13228214 · ROYAL LEPAGE PROALLIANCE REALTY, BROKERAGE
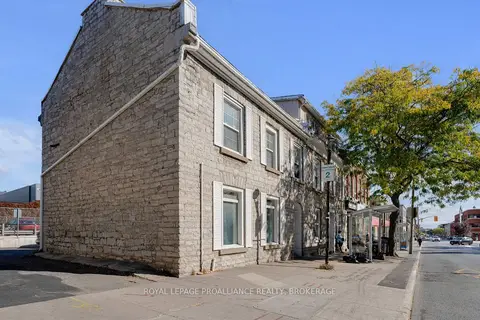
$2,199,000
15 bd6 ba4 pk3500-5000 ft²
153-155 Brock Street
14 - Central City East, Kingston
Triplex · MLS® X13684590 · ROYAL LEPAGE PROALLIANCE REALTY, BROKERAGE
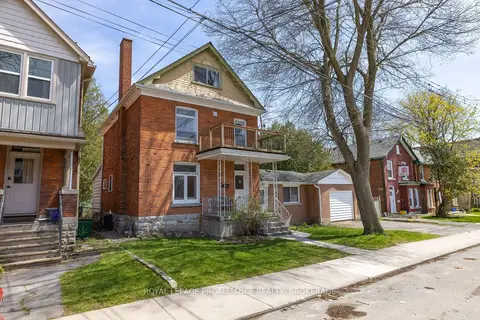
$2,200,000
8+2 bd4 ba1 pk2000-2500 ft²
279 Frontenac Street
14 - Central City East, Kingston
Detached · MLS® X13098096 · ROYAL LEPAGE PROALLIANCE REALTY, BROKERAGE