1295 Highway 2
11 - Kingston East (Incl CFB Kingston), Kingston, K7L 4V1
$2,249,900
Reduced $250,000 from $2,499,900
- 6 bedrooms
- 4 bathrooms
- 12 parking
- 3500-5000 sq ft
Listed 56 days ago · MLS® X13710592
About this home
Unparalleled waterfront offering just minutes from downtown Kingston, set along the scenic St. Lawrence River's Bateau Channel with 190 feet of shoreline, exceptional privacy and natural serenity. The property features approximately 10 feet of deep, clean water off a long wood dock - ideal for boating, swimming, and waterfront living. Built in the late 1800s, the main residence has been thoughtfully preserved to maintain its original character and charm. Original woodwork, pine flooring, tall windows and high ceilings blend seamlessly with upgrades including a brand new water-to-air geothermal heating and cooling system and 200-amp electrical service. The main floor offers a spacious, flowing layout with multiple living areas, abundant natural light, a fireplace insert, wood and pellet stoves, and a soaring front sunroom overlooking the St. Lawrence River, Milton Island and nearby undeveloped beach. Upstairs are three bedrooms and a full bathroom. The lower level features an unfinished basement with generous ceiling height and thick limestone walls, accessible from the kitchen or ancient exterior stone steps leading to the garden. A fully renovated detached one-bedroom cottage on the West side of the property provides ideal year-round space for extended family, guests or a workspace, complete with new kitchen cabinetry, baseboard heating and a wood stove. At the water's edge, another charming one-bedroom cottage offers a rare four-season waterfront experience with a full bathroom, kitchen, living area, fireplace insert, forced air heating and newer steel roof. A separate bunkie with cathedral ceilings on the East side of the main house has additional guest or creative space. Outdoors, the property is enhanced by mature gardens, a four-bay detached carport and a long private driveway with access from both Highway 2 and Glen Lawrence Crescent. With three distinct living spaces and exceptional waterfront, this property offers a rare opportunity with endless potential.
Details
- Type
- Detached
- Style
- 1 1/2 Storey
- Age
- 100+ years
- Size
- 3500-5000 sq ft
- Lot
- 190 × 460 ft
- Basement
- Partial Basement, Unfinished, Walk-Up
- Garage
- Carport
- Kitchens
- 3
- Property tax
- $11,152 (2025)
- Neighbourhood
- 11 - Kingston East (Incl CFB Kingston)
- Municipality
- Kingston
- Price per sq ft
- ~$529 (8% below detached houses in 11 - Kingston East (Incl CFB Kingston), $577)
Interior
- Bedrooms
- 6 above ground
- Bathrooms
- 2 × 3-piece (main), 1 × 4-piece (second), 1 × 3-piece (main)
- Rooms
- 24 above ground
- Family room or den
- Yes
- Fireplace
- Family Room, Living Room, Pellet Stove, Wood, Wood Stove
- Features
- Carpet Free, Guest Accommodations, In-Law Suite, Storage, Water Heater Owned, Water Purifier, Water Softener, Water Treatment
Heating, cooling and services
- Heating
- Baseboard, Ground Source
- Air conditioning
- Central Air
- Water and sewer
- Septic
Building and exterior
- Style
- 1 1/2 Storey
- Exterior
- Cedar, Shingle
- Roof
- Asphalt Shingle, Metal
- Foundation
- Perimeter Wall, Stone, Piers
- Age
- 100+
- Faces
- South
- Outdoor
- Deck, Fishing, Landscape Lighting, Landscaped, Privacy, Porch, Recreational Area, Year Round Living, Aux Residences, Garden Shed
- Waterfront
- Direct
Parking
- Garage spaces
- 4
- Total parking
- 12
- Driveway and parking
- Available, Private
Lot
- Size
- 190 × 460 ft (irregular)
- Acreage
- 2-4.99
More
- Possession
- Flexible
- Nearby
- Beach, Clear View, Hospital, Island, Lake Access, Waterfront
- Cross street
- Highway 2 to Glen Lawrence Crescent
Rooms
| Room | Level | Size | Features |
|---|---|---|---|
| Bathroom | Main | 1.91 × 2.12 m (6'3" × 6'11") | 3 Pc Bath |
| Bedroom | Main | 5.1 × 2.48 m (16'9" × 8'2") | |
| Dining Room | Main | 5.51 × 3.28 m (18'1" × 10'9") | |
| Kitchen | Main | 5.6 × 3.39 m (18'4" × 11'1") | |
| Living Room | Main | 6.17 × 6.52 m (20'3" × 21'5") | |
| Other | Main | 4.34 × 2.13 m (14'3" × 7') | |
| Sunroom | Main | 10.26 × 5.9 m (33'8" × 19'4") | |
| Bathroom | Second | 3.73 × 1.71 m (12'3" × 5'7") | 4 Pc Bath |
| Bedroom | Second | 4.61 × 4.47 m (15'1" × 14'8") | |
| Bedroom | Second | 5.58 × 3.44 m (18'4" × 11'3") | |
| Primary Bedroom | Second | 5.61 × 3.37 m (18'5" × 11'1") | |
| Bathroom | Main | 2.59 × 1.99 m (8'6" × 6'6") | 4 Pc Bath |
| Bedroom | Main | 4.61 × 4.47 m (15'1" × 14'8") | |
| Dining Room | Main | 2.52 × 2.84 m (8'3" × 9'4") | |
| Kitchen | Main | 1.82 × 3.68 m (6' × 12'1") | |
| Living Room | Main | 6.17 × 6.53 m (20'3" × 21'5") | |
| Bathroom | Main | 1.31 × 2.65 m (4'4" × 8'8") | 3 Pc Bath |
| Bedroom | Main | 3.7 × 3.91 m (12'2" × 12'10") | |
| Dining Room | Main | 4.21 × 3.43 m (13'10" × 11'3") | |
| Foyer | Main | 2.76 × 2.31 m (9'1" × 7'7") | |
| Kitchen | Main | 1.7 × 4.03 m (5'7" × 13'3") | |
| Living Room | Main | 6.71 × 5.28 m (22' × 17'4") | |
| Other | Main | 2.85 × 3.45 m (9'4" × 11'4") |
History of this address
1 earlier listing at this address, with sold and leased prices. Create a free account or sign in to see them.
Location
Location is approximate. See nearby homes on the map
Recent sales nearby
See what similar homes within 1 km sold for in the last year. Create a free account or sign in to see them.
The neighbourhood
Getting around Car-dependent
No subway, LRT or GO station within a short trip.
Within a 10-minute walk: no grocery stores, 0 cafés and restaurants, 1 park. Nearest park: Riverside Waterside Park (850 m).
Who lives here postal area K7L
- Owners / renters
- 46% / 54%
- Median household income
- $72,500
- Average age
- 43
- Children under 15
- 9%
- Homes
- 40% detached, 24% high-rise
- Commute by transit
- 6%
- Population
- 19,621
Languages spoken most at home besides English: Mandarin 1.7%, Arabic 0.5%, Spanish 0.5%, Portuguese 0.3%.
Safety
Crime Severity Index for Kingston police: 69 vs 57 for Ontario (2025).
Police-reported figures for the whole police service area, not this street. Rates use the area’s resident population.
Distances are approximate. Places © OpenStreetMap contributors. Neighbourhood figures: Statistics Canada, 2021 Census. Crime Severity Index: Statistics Canada.
Living here
Commute
Noise Nothing major nearby
No highway within 500 m, rail line within 300 m, or airport flight path nearby.
Distances from the map, not noise measurements. Visit at rush hour to judge for yourself.
Internet High-speed
50/10 Mbps or faster available here by cable, fibre or DSL (the federal high-speed target).
From the federal broadband map. Check exact speeds and providers for the address.
Roads, rail, airports and planned stations © OpenStreetMap contributors. Internet: Innovation, Science and Economic Development Canada, National Broadband Data.
Listed by ROYAL LEPAGE PROALLIANCE REALTY, BROKERAGE.
Listing information provided by PropTx Innovations Inc. and TRREB; deemed reliable but not guaranteed accurate by PropTx.
Similar homes nearby
See more in Kingston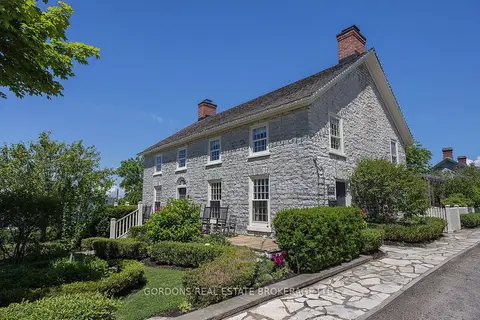
$2,349,000
5 bd5 ba6 pk3000-3500 ft²
236 James Street
11 - Kingston East (Incl CFB Kingston), Kingston
Detached · MLS® X13760470 · GORDONS REAL ESTATE BROKERAGE LTD.
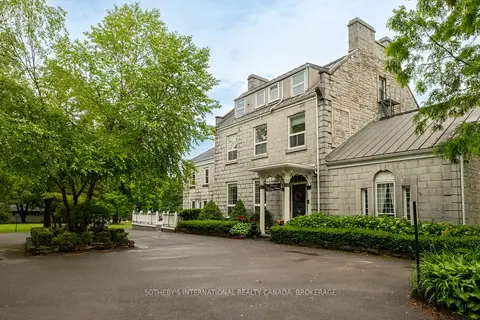
$1,995,000
8 bd6 ba20 pk5000 + ft²
8 Starr Place
11 - Kingston East (Incl CFB Kingston), Kingston
Detached · MLS® X13535372 · SOTHEBY'S INTERNATIONAL REALTY CANADA, BROKERAGE
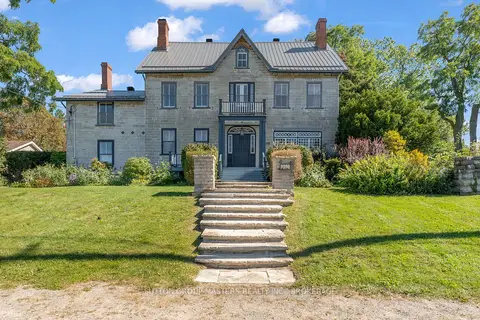
$1,950,000
6 bd4 ba15 pk3500-5000 ft²
202 Main Street
11 - Kingston East (Incl CFB Kingston), Kingston
Detached · MLS® X13833518 · SUTTON GROUP-MASTERS REALTY INC., BROKERAGE
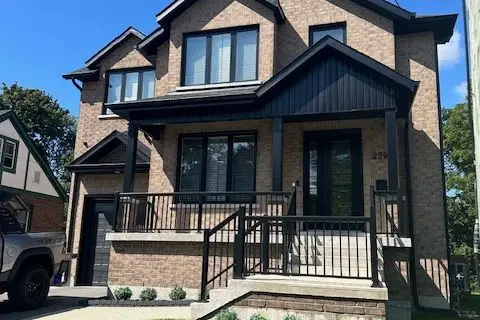
$2,250,000
7 bd7 ba4 pk2500-3000 ft²
220 Collingwood Street
14 - Central City East, Kingston
Detached · MLS® X13879958 · FOREST HILL REAL ESTATE INC.
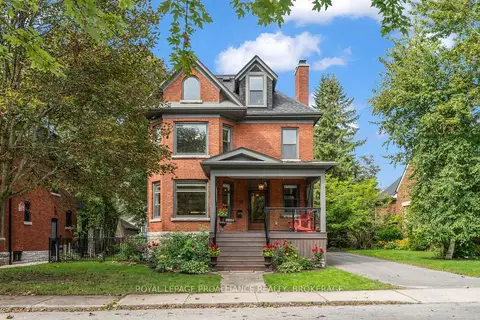
$2,295,000
5 bd4 ba4 pk3000-3500 ft²
32 Kensington Avenue
14 - Central City East, Kingston
Detached · MLS® X13766336 · ROYAL LEPAGE PROALLIANCE REALTY, BROKERAGE
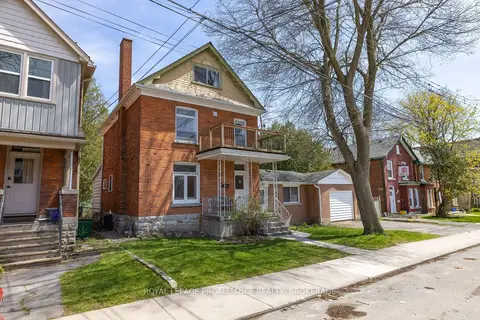
$2,200,000
8+2 bd4 ba1 pk2000-2500 ft²
279 Frontenac Street
14 - Central City East, Kingston
Detached · MLS® X13098096 · ROYAL LEPAGE PROALLIANCE REALTY, BROKERAGE
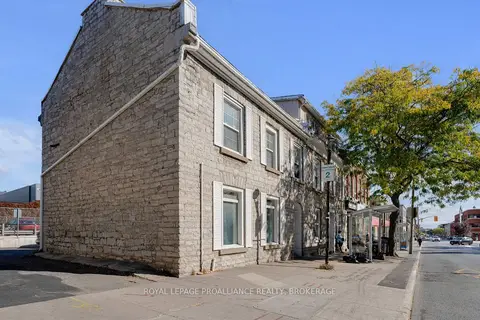
$2,199,000
15 bd6 ba4 pk3500-5000 ft²
153-155 Brock Street
14 - Central City East, Kingston
Triplex · MLS® X13684590 · ROYAL LEPAGE PROALLIANCE REALTY, BROKERAGE
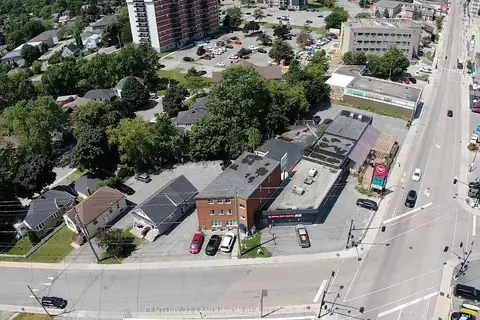
$2,375,000
12 bd12 ba3 pk< 700 ft²
442 Macdonnell Street
14 - Central City East, Kingston
Multiplex · MLS® X13778204 · CENTURY 21 LANDUNION REALTY INC.