236 James Street
11 - Kingston East (Incl CFB Kingston), Kingston, K7K 5P3
$2,349,000
- 5 bedrooms
- 5 bathrooms
- 6 parking
- 3000-3500 sq ft
Listed 41 days ago · MLS® X13760470
About this home
This beautifully restored limestone home in the historic village of Barriefield combines original post-and-beam construction and exposed stone with intentional design, exceptional craftsmanship, character, and attention to detail. The main house opens to a bright living, dining and kitchen area, anchored by a central staircase with custom-milled stairs and railings by McGrath Millworks. With 23ft ceilings, the space is filled with natural light. Gibson Timber Frames enhanced the original 19th-century roof framing with additional pole rafters, trusses, and hewn timber. Wide-plank River Reclaimed Pine flooring by Log's End adds warmth, with natural knots, mineral streaking, and the beauty of century-old river-recovered pine. A stunning fireplace and bar create an inviting focal point for entertaining. The custom kitchen features honed slate countertops, a stone backsplash, gas stove with hood range, and a working island with sink. Kitchen and bar cabinetry are by Corell Custom Cabinetry. The primary bedroom is open to below and showcases post-and-beam ceilings, exposed stone, custom built-ins, and a four-piece ensuite with a dual walk-in shower and skylights. Two additional bedrooms include custom built-ins, Murphy beds, and share a second 4-pc bathroom. Bathrooms include Tumbled Italian marble by Grant's Tile and Kohler fixtures. The thoughtfully designed addition features 10ft ceilings and polished concrete floors, plus a custom office with built-ins and gas fireplace, laundry and side entrance. Two upstairs bedrooms feature vaulted 11ft ceilings and pot lights. Radiant in-floor heating extends throughout. Outside, enjoy a bird's eye view of Lake Ontario and Fort Henry Hill from the full-width front porch and the private fully fenced yard and gardens designed by Tracey Filson, Heritage Gardener and 1000 Islands Master Gardener. The cedar shake roof and handmade windows and doors were crafted by D.J. White Restorations and honor the original exterior of the home.
Details
- Type
- Detached
- Style
- 2-Storey
- Size
- 3000-3500 sq ft
- Lot
- 76.58 × 101.36 ft
- Basement
- Walk-Out, Partially Finished
- Garage
- None
- Kitchens
- 1
- Property tax
- $9,276 (2026)
- Neighbourhood
- 11 - Kingston East (Incl CFB Kingston)
- Municipality
- Kingston
- Price per sq ft
- $723 (25% above detached houses in 11 - Kingston East (Incl CFB Kingston), $577)
Interior
- Bedrooms
- 5 above ground
- Bathrooms
- 1 × 2-piece (main), 1 × 4-piece (second), 1 × 3-piece (second), 1 × 3-piece (upper), 1 × 3-piece (basement)
- Rooms
- 13 above ground + 3 below
- Family room or den
- Yes
- Fireplace
- Living Room, Natural Gas, Wood
- Features
- Bar Fridge, Carpet Free, ERV/HRV, Garburator, In-Law Capability, On Demand Water Heater, Storage, Water Heater Owned
Heating, cooling and services
- Heating
- Radiant, Gas
- Air conditioning
- Wall Unit(s)
- Water and sewer
- Sewer
Building and exterior
- Style
- 2-Storey
- Exterior
- Board & Batten, Stone
- Roof
- Cedar, Shake
- Foundation
- Concrete, Stone
- Faces
- North
- Outdoor
- Deck, Landscape Lighting, Landscaped, Patio, Privacy, Porch, Fence - Full, Out Buildings, Shed
Parking
- Total parking
- 6
- Driveway and parking
- Private Triple
Lot
- Size
- 76.58 × 101.36 ft (rectangular)
- Acreage
- < .50
More
- Possession
- Flexible
- Nearby
- Electric Car Charger, Hospital, Lake/Pond, Library, Place Of Worship, School
- Cross street
- Main St and James St
Rooms
| Room | Level | Size | Features |
|---|---|---|---|
| Bathroom | Main | 2.24 × 0.99 m (7'4" × 3'3") | 2 Pc Bath |
| Dining Room | Main | 4.2 × 4.03 m (13'9" × 13'3") | |
| Kitchen | Main | 4.94 × 3.89 m (16'2" × 12'9") | |
| Living Room | Main | 7.72 × 7.14 m (25'4" × 23'5") | |
| Bedroom | Second | 5.41 × 3.35 m (17'9" × 11') | |
| Bathroom | Second | 4.25 × 3.55 m (13'11" × 11'8") | |
| Bathroom | Second | 2.43 × 1.52 m (8' × 5') | 4 Pc Bath |
| Primary Bedroom | Second | 4.83 × 4.32 m (15'10" × 14'2") | 3 Pc Ensuite |
| Bathroom | Second | 2.33 × 2.24 m (7'8" × 7'4") | 3 Pc Ensuite |
| Bedroom | Upper | 3.88 × 3.58 m (12'9" × 11'9") | |
| Bedroom | Upper | 3.87 × 3.55 m (12'8" × 11'8") | |
| Bathroom | Upper | 2.6 × 2.23 m (8'6" × 7'4") | 3 Pc Bath |
| Office | Main | 7.63 × 3.47 m (25' × 11'5") | |
| Den | Basement | 5.62 × 4.08 m (18'5" × 13'5") | |
| Utility Room | Basement | 6.73 × 4.15 m (22'1" × 13'7") | |
| Bathroom | Basement | 2.59 × 1.48 m (8'6" × 4'10") | 3 Pc Bath |
Location
Location is approximate. See nearby homes on the map
Recent sales nearby
See what similar homes within 1 km sold for in the last year. Create a free account or sign in to see them.
The neighbourhood
Getting around Car-dependent
No subway, LRT or GO station within a short trip.
Within a 10-minute walk: no grocery stores, 3 cafés and restaurants, 3 parks. Nearest park: Barriefield Rock Garden (200 m).
Schools nearby
Elementary
- Central Public School
EQAO: Gr 6 reading 94%, math 65%1.9 km - Cathedrale Catholic School Catholic
EQAO: Gr 6 reading 92%, math 54%2.4 km - Sydenham Public School
EQAO: Gr 6 reading 91%, math 40%2.5 km
Secondary
- La Salle Intermediate and Secondary School
EQAO: Gr 9 math 58%, literacy test 78%1.6 km - École secondaire publique Mille-Iles French2.2 km
- Katarokwi Learning Centre2.4 km
EQAO: share of students meeting the provincial standard (2024–25). Ontario average: Gr 6 reading 86%, math 51%; Gr 9 math 55%; literacy test 83%.
Closest schools, not school zones. Check which school serves this address with the school board before relying on it.
Who lives here postal area K7K
- Owners / renters
- 44% / 56%
- Median household income
- $67,000
- Average age
- 40
- Children under 15
- 15%
- Homes
- 36% detached, 13% high-rise
- Commute by transit
- 7%
- Population
- 33,705
Languages spoken most at home besides English: Portuguese 0.7%, Mandarin 0.5%, Arabic 0.5%, Spanish 0.4%.
Safety
Crime Severity Index for Kingston police: 69 vs 57 for Ontario (2025).
Police-reported figures for the whole police service area, not this street. Rates use the area’s resident population.
Distances are approximate. Places © OpenStreetMap contributors. Neighbourhood figures: Statistics Canada, 2021 Census. School results: EQAO via Ontario Data Catalogue (Open Government Licence – Ontario). Crime Severity Index: Statistics Canada.
Living here
Commute
Noise Nothing major nearby
No highway within 500 m, rail line within 300 m, or airport flight path nearby.
Distances from the map, not noise measurements. Visit at rush hour to judge for yourself.
Internet High-speed
50/10 Mbps or faster available here by cable, fibre or DSL (the federal high-speed target).
From the federal broadband map. Check exact speeds and providers for the address.
Roads, rail, airports and planned stations © OpenStreetMap contributors. Internet: Innovation, Science and Economic Development Canada, National Broadband Data.
Listed by GORDONS REAL ESTATE BROKERAGE LTD..
Listing information provided by PropTx Innovations Inc. and TRREB; deemed reliable but not guaranteed accurate by PropTx.
Similar homes nearby
See more in Kingston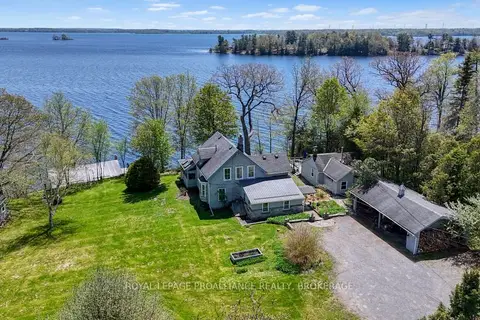
$2,249,900
Reduced $250,000
6 bd4 ba12 pk3500-5000 ft²
1295 Highway 2
11 - Kingston East (Incl CFB Kingston), Kingston
Detached · MLS® X13710592 · ROYAL LEPAGE PROALLIANCE REALTY, BROKERAGE
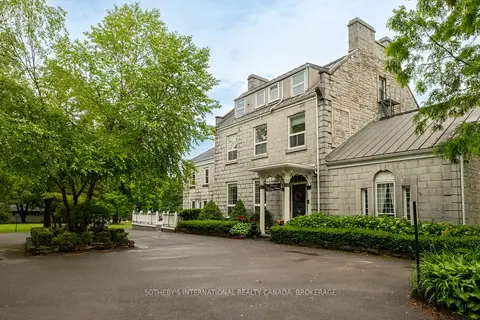
$1,995,000
8 bd6 ba20 pk5000 + ft²
8 Starr Place
11 - Kingston East (Incl CFB Kingston), Kingston
Detached · MLS® X13535372 · SOTHEBY'S INTERNATIONAL REALTY CANADA, BROKERAGE
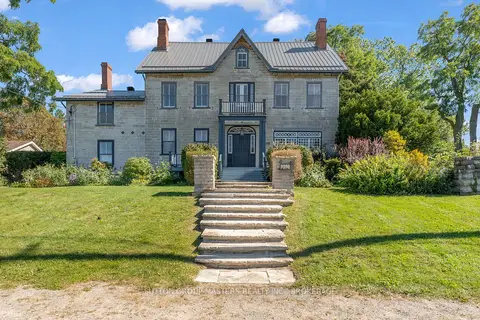
$1,950,000
6 bd4 ba15 pk3500-5000 ft²
202 Main Street
11 - Kingston East (Incl CFB Kingston), Kingston
Detached · MLS® X13833518 · SUTTON GROUP-MASTERS REALTY INC., BROKERAGE
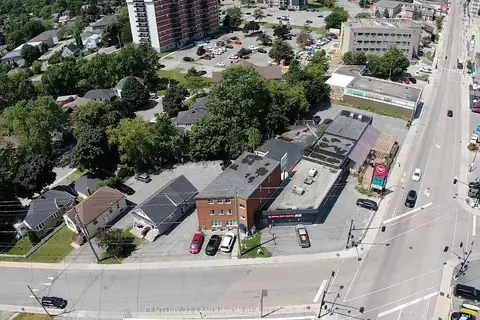
$2,375,000
12 bd12 ba3 pk< 700 ft²
442 Macdonnell Street
14 - Central City East, Kingston
Multiplex · MLS® X13778204 · CENTURY 21 LANDUNION REALTY INC.
$2,295,000
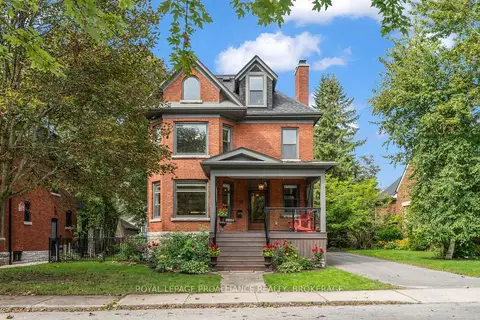
5 bd4 ba4 pk3000-3500 ft²
32 Kensington Avenue
14 - Central City East, Kingston
Detached · MLS® X13766336 · ROYAL LEPAGE PROALLIANCE REALTY, BROKERAGE
$2,250,000
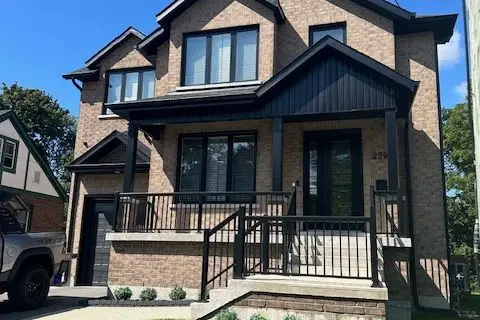
7 bd7 ba4 pk2500-3000 ft²
220 Collingwood Street
14 - Central City East, Kingston
Detached · MLS® X13879958 · FOREST HILL REAL ESTATE INC.
$2,200,000
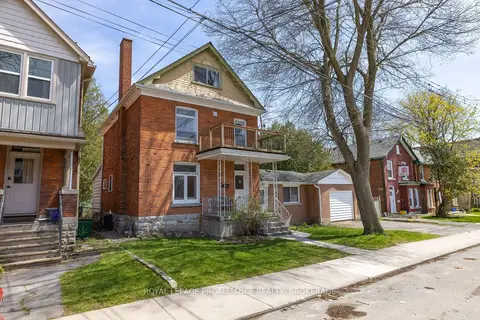
8+2 bd4 ba1 pk2000-2500 ft²
279 Frontenac Street
14 - Central City East, Kingston
Detached · MLS® X13098096 · ROYAL LEPAGE PROALLIANCE REALTY, BROKERAGE
$2,199,000
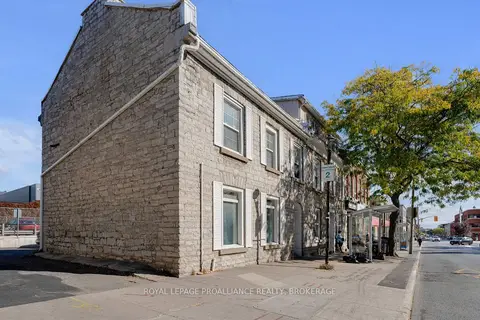
15 bd6 ba4 pk3500-5000 ft²
153-155 Brock Street
14 - Central City East, Kingston
Triplex · MLS® X13684590 · ROYAL LEPAGE PROALLIANCE REALTY, BROKERAGE