2 Alwington Avenue
14 - Central City East, Kingston, K7L 4R3
$1,475,000
Reduced $124,000 from $1,599,000
- 5 bedrooms
- 5 bathrooms
- 3 parking
- 3000-3500 sq ft
Listed 109 days ago · MLS® X13520546
About this home
Set on a beautifully landscaped and fully fenced 0.36-acre corner lot (15,950 sq. ft.) in one of Kingston's most prestigious neighbourhoods, 2 Alwington Avenue presents a once-in-a-lifetime opportunity to own a historic limestone home on an exceptional parcel of land. Properties offering this combination of heritage, privacy, and lot size in the heart of the city are indeed, rare. Designated with a heritage plaque dating to 1850, this remarkable residence has been lovingly maintained by the same family for more than 50 years. It holds a special place in the story of The Tragically Hip, serving as a home and gathering place where members of the legendary Canadian band spent countless hours together. Rich in character and craftsmanship, the home showcases wide-plank hardwood floors, detailed wood trim, oversized windows that fill the interior with natural light, and thoughtfully designed living spaces equally suited to everyday family life and entertaining. Spanning three finished levels, the home offers five bedrooms plus a study with potential for a sixth, five bathrooms, generous storage, and flexible spaces that can easily accommodate growing or multigenerational families. Outside, the expansive grounds create a private retreat rarely found in downtown Kingston, complete with an in-ground pool, stone patio, and impressive lawn with room to relax, entertain, and play. At the rear of the property, a detached 700-square-foot garage provides ample parking along with excellent workshop, studio, or hobby space. Beyond its immediate appeal, the generous lot may lend itself to severance or redevelopment opportunities, subject to necessary municipal approvals. Located just moments from Kingston General Hospital, Queen's University, waterfront parks, and scenic trails, 2 Alwington Avenue offers an unmatched combination of history, craftsmanship, land, and location. A landmark property that is as significant as it is welcoming, ready to be enjoyed for generations to come.
Details
- Type
- Detached
- Style
- 3-Storey
- Age
- 100+ years
- Size
- 3000-3500 sq ft
- Lot
- 131.21 × 120.18 ft
- Basement
- Unfinished
- Garage
- Detached
- Kitchens
- 1
- Property tax
- $14,404 (2026)
- Neighbourhood
- 14 - Central City East
- Municipality
- Kingston
- Price per sq ft
- $454 (25% below detached houses in 14 - Central City East, $602)
Interior
- Bedrooms
- 5 above ground
- Bathrooms
- 1 × 2-piece (main), 1 × 2-piece (second), 1 × 4-piece (second), 1 × 3-piece (second), 1 × 3-piece (third)
- Rooms
- 17 above ground
- Family room or den
- Yes
- Fireplace
- Natural Gas
- Features
- Auto Garage Door Remote, In-Law Capability, Storage, Sump Pump, Water Heater Owned
Heating, cooling and services
- Heating
- Radiant, Gas
- Water and sewer
- Sewer
Building and exterior
- Style
- 3-Storey
- Exterior
- Stone
- Roof
- Asphalt Rolled
- Foundation
- Stone
- Age
- 100+
- Faces
- West
- Pool
- Inground, Outdoor
- Outdoor
- Controlled Entry, Landscaped, Privacy, Porch Enclosed, Year Round Living, Workshop
Parking
- Garage spaces
- 2
- Total parking
- 3
- Driveway and parking
- Private
Lot
- Size
- 131.21 × 120.18 ft
More
- Possession
- 30-60 days after Firm
- Nearby
- Arts Centre, Fenced Yard, Hospital, Marina, Park, Public Transit
- Cross street
- King St. West
Rooms
| Room | Level | Size | Features |
|---|---|---|---|
| Foyer | Main | 3.68 × 4.57 m (12'1" × 15') | |
| Living Room | Main | 4.26 × 3.35 m (14' × 11') | |
| Family Room | Main | 5.49 × 4.08 m (18' × 13'5") | |
| Dining Room | Main | 5.47 × 3.9 m (17'11" × 12'10") | |
| Kitchen | Main | 5.46 × 4.23 m (17'11" × 13'11") | |
| Sunroom | Main | 5.94 × 5.38 m (19'6" × 17'8") | |
| Bedroom | Second | 3.32 × 4.71 m (10'11" × 15'5") | |
| Bedroom | Second | 3.79 × 4.01 m (12'5" × 13'2") | |
| Bedroom | Second | 4.48 × 3.38 m (14'8" × 11'1") | |
| Primary Bedroom | Second | 5.37 × 3.38 m (17'7" × 11'1") | |
| Bedroom | Third | 5.72 × 4.13 m (18'9" × 13'7") | |
| Bedroom | Third | 5.4 × 3.86 m (17'9" × 12'8") |
History of this address
3 earlier listings at this address, with sold and leased prices. Create a free account or sign in to see them.
Location
Location is approximate. See nearby homes on the map
Recent sales nearby
See what similar homes within 1 km sold for in the last year. Create a free account or sign in to see them.
The neighbourhood
Getting around Somewhat walkable
No subway, LRT or GO station within a short trip.
Within a 10-minute walk: no grocery stores, 1 cafés and restaurants, 6 parks, 1 pharmacy. Nearest park: Alwington Place Park (300 m).
Schools nearby
Elementary
- Winston Churchill Public School
EQAO: Gr 6 reading 97%, math 75%15 min walk - Centennial Public School
EQAO: Gr 6 reading 92%, math 40%1.3 km - Rideau Public School
EQAO: Gr 6 reading 91%, math 59%1.7 km - St. Thomas More Catholic School Catholic
EQAO: Gr 6 reading 55%, math 18%1.7 km
Secondary
- Kingston Collegiate and Vocational Institute1.4 km
- Limestone School of Community Education2.0 km
- Loyalist Collegiate and Vocational Institute / Calvin Park Public School
EQAO: Gr 9 math 48%, literacy test 86%2.1 km
EQAO: share of students meeting the provincial standard (2024–25). Ontario average: Gr 6 reading 86%, math 51%; Gr 9 math 55%; literacy test 83%.
Closest schools, not school zones. Check which school serves this address with the school board before relying on it.
Who lives here postal area K7L
- Owners / renters
- 46% / 54%
- Median household income
- $72,500
- Average age
- 43
- Children under 15
- 9%
- Homes
- 40% detached, 24% high-rise
- Commute by transit
- 6%
- Population
- 19,621
Languages spoken most at home besides English: Mandarin 1.7%, Arabic 0.5%, Spanish 0.5%, Portuguese 0.3%.
Safety
Crime Severity Index for Kingston police: 69 vs 57 for Ontario (2025).
Police-reported figures for the whole police service area, not this street. Rates use the area’s resident population.
Distances are approximate. Places © OpenStreetMap contributors. Neighbourhood figures: Statistics Canada, 2021 Census. School results: EQAO via Ontario Data Catalogue (Open Government Licence – Ontario). Crime Severity Index: Statistics Canada.
Living here
Commute
Noise Nothing major nearby
No highway within 500 m, rail line within 300 m, or airport flight path nearby.
Distances from the map, not noise measurements. Visit at rush hour to judge for yourself.
Internet High-speed
50/10 Mbps or faster available here by cable, fibre or DSL (the federal high-speed target).
From the federal broadband map. Check exact speeds and providers for the address.
Roads, rail, airports and planned stations © OpenStreetMap contributors. Internet: Innovation, Science and Economic Development Canada, National Broadband Data.
Listed by ROYAL LEPAGE PROALLIANCE REALTY, BROKERAGE.
Listing information provided by PropTx Innovations Inc. and TRREB; deemed reliable but not guaranteed accurate by PropTx.
Similar homes nearby
See more in Kingston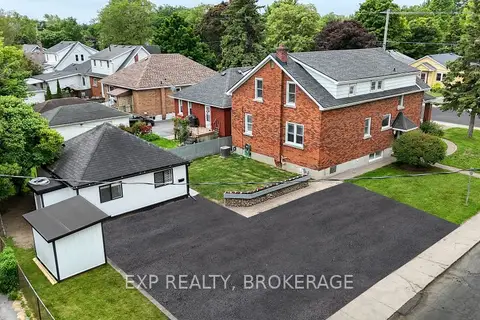 New
$1,575,000
8+3 bd4 ba6 pk2000-2500 ft²
493 COLLEGE Street
14 - Central City East, Kingston
Multiplex · MLS® X14098082 · EXP REALTY, BROKERAGE
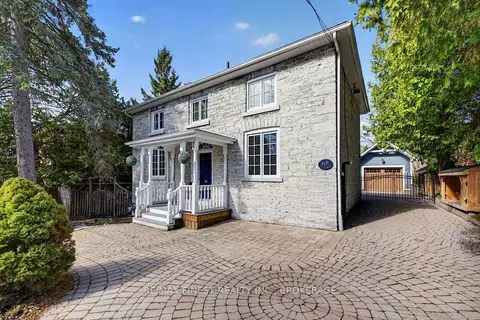
$1,369,000
6 bd3 ba7 pk2000-2500 ft²
68 Collingwood Street
14 - Central City East, Kingston
Detached · MLS® X13847760 · RE/MAX FINEST REALTY INC., BROKERAGE
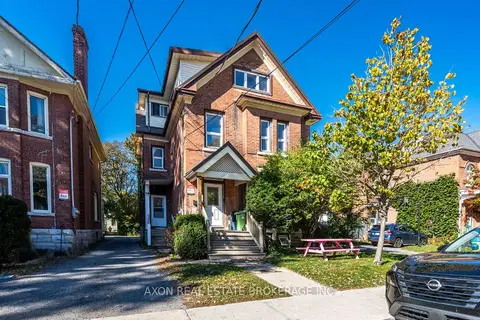
$1,270,000
7+1 bd3 ba4 pk2000-2500 ft²
220 Frontenac Street
14 - Central City East, Kingston
Other · MLS® X14079860 · AXON REAL ESTATE BROKERAGE INC.
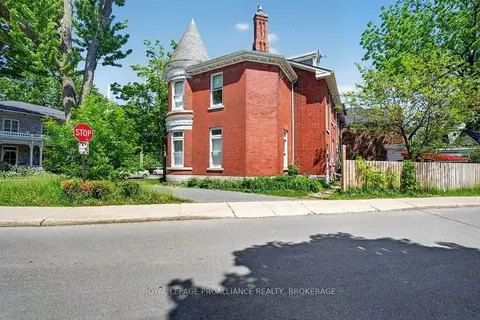
$1,250,000
7 bd2 ba2 pk2000-2500 ft²
162 Earl Street
14 - Central City East, Kingston
Att/Row/Townhouse · MLS® X13740760 · ROYAL LEPAGE PROALLIANCE REALTY, BROKERAGE
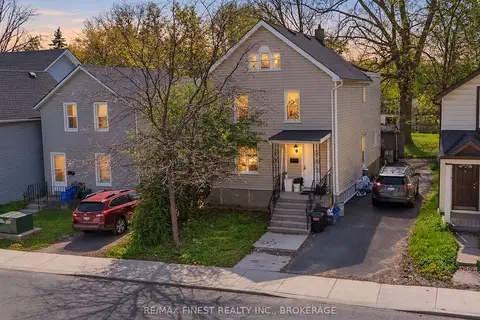
$1,250,000
7 bd2 ba2 pk1500-2000 ft²
216 Alfred Street
14 - Central City East, Kingston
Detached · MLS® X13871116 · RE/MAX FINEST REALTY INC., BROKERAGE
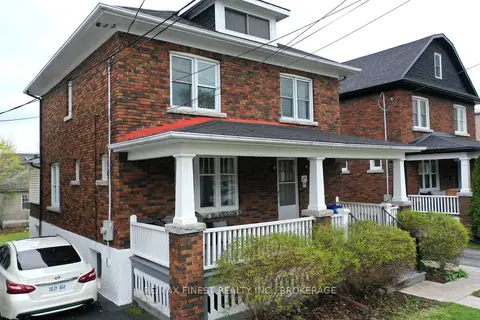
$1,196,000
Reduced $64,000
6+3 bd3 ba4 pk1500-2000 ft²
48 Dundas Street
14 - Central City East, Kingston
Detached · MLS® X13089280 · RE/MAX FINEST REALTY INC., BROKERAGE
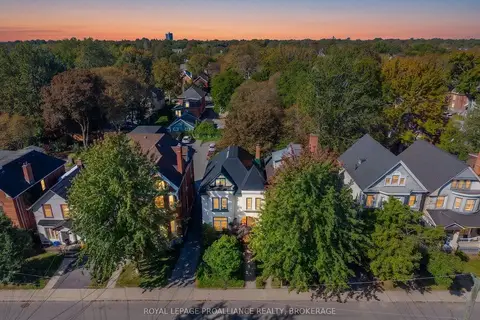
$1,195,000
Reduced $55,000
6 bd3 ba2 pk2000-2500 ft²
236 Frontenac Street
14 - Central City East, Kingston
Detached · MLS® X13824054 · ROYAL LEPAGE PROALLIANCE REALTY, BROKERAGE
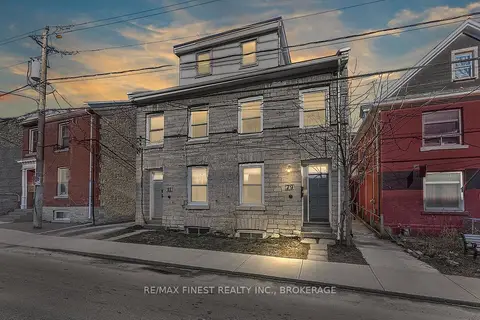
$1,475,000
2+3 bd4 ba10 pk3000-3500 ft²
79-81 Queen Street
22 - East of Sir John A. Blvd, Kingston
Fourplex · MLS® X13668722 · RE/MAX FINEST REALTY INC., BROKERAGE