48 Dundas Street
14 - Central City East, Kingston, K7L 1N3
$1,196,000
Reduced $64,000 from $1,260,000
- 6+3 bedrooms
- 3 bathrooms
- 4 parking
- 1500-2000 sq ft
Listed 168 days ago · MLS® X13089280
About this home
A great investment opportunity! Or a savvy owner could live in the upper level and rent out the NEW LEGAL 2026 3 bedroom apartment in the lower level and use that income to pay down their mortgage. Located in the heart of Kingston within walking distance of shopping, restaurants, Queen's University, Hospitals, Downtown and the waterfront. A well-maintained property. This charming 2-storey brick home offers both character and functionality, complete with private parking and a detached garage. The home features a total of 9 spacious bedrooms, Kitchen and Laundry in both units, total of 3 Bathrooms, Bonus 3rd storey loft and a charming front porch, making it an excellent option for student rental income. CURRENTLY TENANTS OCCUPIED FOR $6600/MONTH + UTILITIES. NEWLY RENOVATED 2026 LEGAL LOWER 3 BEDROOM APARTMENT. -UPPER 6 BEDROOM UNIT RENTS FOR $4500/MONTH ($750/BEDROOM) + UTILITIES. -LOWER 3 BEDROOM UNIT RENTS FOR $2100/MONTH ($700/BEDROOM) + UTILITIES. -1 YEAR LEASE AGREEMENTS FOR BOTH UNITS.
Details
- Type
- Detached
- Style
- 2-Storey
- Size
- 1500-2000 sq ft
- Lot
- 40.42 × 112.25 ft
- Basement
- Apartment, Walk-Up, Finished
- Garage
- Detached
- Kitchens
- 2
- Property tax
- $5,571 (2025)
- Neighbourhood
- 14 - Central City East
- Municipality
- Kingston
- Price per sq ft
- $683 (14% above detached houses in 14 - Central City East, $602)
Interior
- Bedrooms
- 6 above ground + 3 below
- Bathrooms
- 1 × 3-piece (main), 1 × 4-piece (second), 1 × 3-piece (basement)
- Rooms
- 8 above ground + 5 below
- Family room or den
- No
- Fireplace
- No
- Features
- On Demand Water Heater
Heating, cooling and services
- Heating
- Forced Air, Gas
- Water and sewer
- Sewer
Building and exterior
- Style
- 2-Storey
- Exterior
- Brick
- Roof
- Asphalt Shingle
- Foundation
- Stone
- Faces
- West
- Outdoor
- Porch
Parking
- Garage spaces
- 1
- Total parking
- 4
- Driveway and parking
- Private
Lot
- Size
- 40.42 × 112.25 ft
More
- Possession
- Flexible
- Nearby
- Hospital, Lake/Pond, Park, Public Transit, School
- Cross street
- Dundas St & MacDonnell St
Rooms
| Room | Level | Size | Features |
|---|---|---|---|
| Kitchen | Main | 3.39 × 3.75 m (11'1" × 12'4") | |
| Living Room | Main | 4.28 × 4.12 m (14'1" × 13'6") | |
| Primary Bedroom | Main | 3.95 × 3.8 m (13' × 12'6") | |
| Bedroom 2 | Main | 4.59 × 2.22 m (15'1" × 7'3") | |
| Laundry | Main | 2.79 × 2.22 m (9'2" × 7'3") | |
| Bathroom | Main | 1.65 × 2.18 m (5'5" × 7'2") | |
| Bedroom 3 | Second | 3.48 × 2.92 m (11'5" × 9'7") | |
| Bedroom 4 | Second | 2.94 × 3.58 m (9'8" × 11'9") | |
| Bedroom 5 | Second | 4.16 × 3.24 m (13'8" × 10'8") | |
| Bedroom | Second | 3.18 × 3.24 m (10'5" × 10'8") | |
| Bathroom | Second | 1.89 × 1.87 m (6'2" × 6'2") | |
| Loft | Third | 3.82 × 5.09 m (12'6" × 16'8") | |
| Kitchen | Lower | 3.45 × 3.84 m (11'4" × 12'7") | |
| Living Room | Lower | 3.79 × 4.31 m (12'5" × 14'2") | |
| Bedroom | Lower | 2.29 × 4.31 m (7'6" × 14'2") | |
| Bedroom | Lower | 3.51 × 3.16 m (11'6" × 10'4") | |
| Bedroom | Lower | 4.06 × 2.35 m (13'4" × 7'9") |
History of this address
2 earlier listings at this address, with sold and leased prices. Create a free account or sign in to see them.
Listed by RE/MAX FINEST REALTY INC., BROKERAGE.
Listing information provided by PropTx Innovations Inc. and TRREB; deemed reliable but not guaranteed accurate by PropTx.
Similar homes nearby
See more in Kingston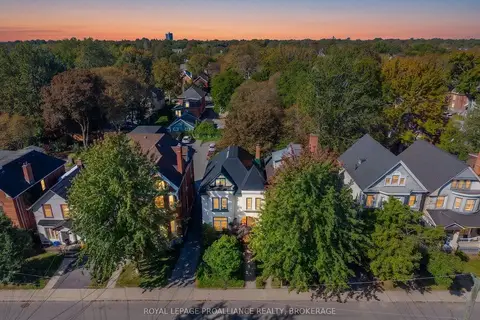
$1,195,000
Reduced $55,000
6 bd3 ba2 pk2000-2500 ft²
236 Frontenac Street
14 - Central City East, Kingston
Detached · MLS® X13824054 · ROYAL LEPAGE PROALLIANCE REALTY, BROKERAGE
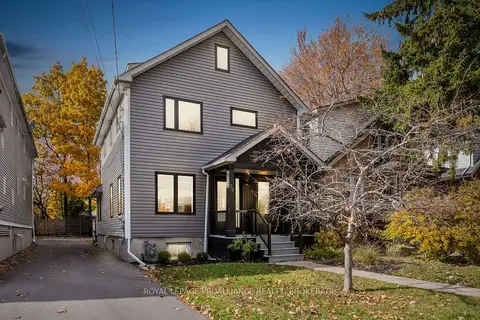
$1,150,000
4 bd3 ba3 pk1500-2000 ft²
78 Pembroke Street
14 - Central City East, Kingston
Detached · MLS® X13758686 · ROYAL LEPAGE PROALLIANCE REALTY, BROKERAGE
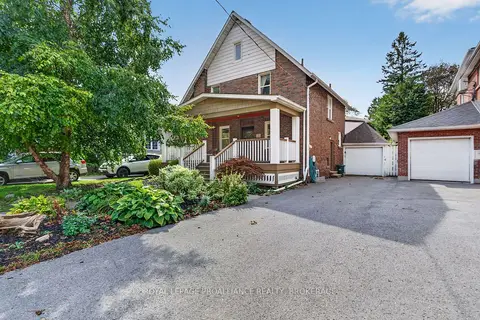
$1,150,000
5+2 bd2 ba4 pk2000-2500 ft²
130 MACDONNELL Street
14 - Central City East, Kingston
Detached · MLS® X13838842 · ROYAL LEPAGE PROALLIANCE REALTY, BROKERAGE
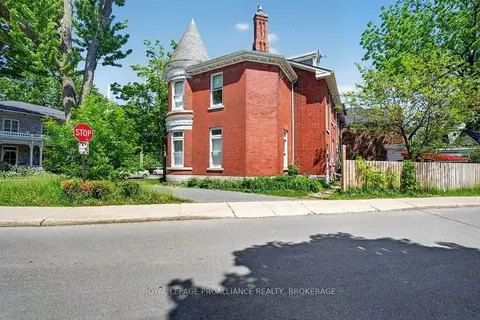
$1,250,000
7 bd2 ba2 pk2000-2500 ft²
162 Earl Street
14 - Central City East, Kingston
Att/Row/Townhouse · MLS® X13740760 · ROYAL LEPAGE PROALLIANCE REALTY, BROKERAGE
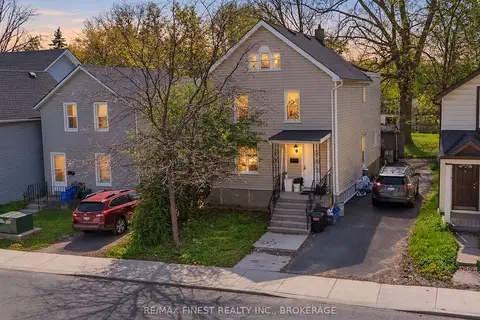
$1,250,000
7 bd2 ba2 pk1500-2000 ft²
216 Alfred Street
14 - Central City East, Kingston
Detached · MLS® X13871116 · RE/MAX FINEST REALTY INC., BROKERAGE
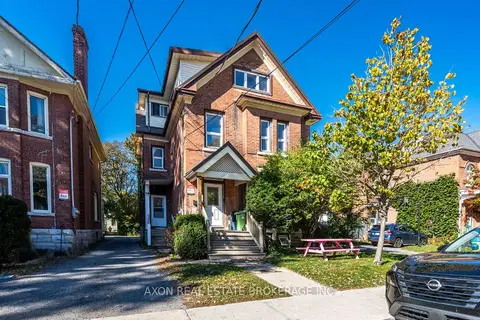
$1,270,000
7+1 bd3 ba4 pk2000-2500 ft²
220 Frontenac Street
14 - Central City East, Kingston
Other · MLS® X14079860 · AXON REAL ESTATE BROKERAGE INC.
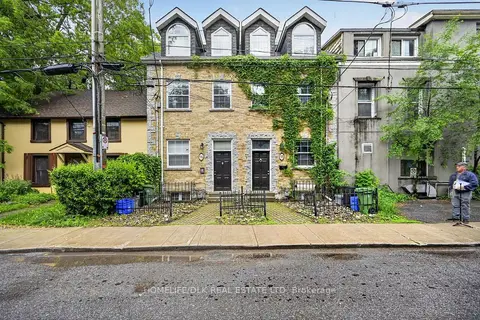
$1,049,000
5 bd3 ba1 pk1500-2000 ft²
98 William Street
14 - Central City East, Kingston
Other · MLS® X13538980 · HOMELIFE/DLK REAL ESTATE LTD
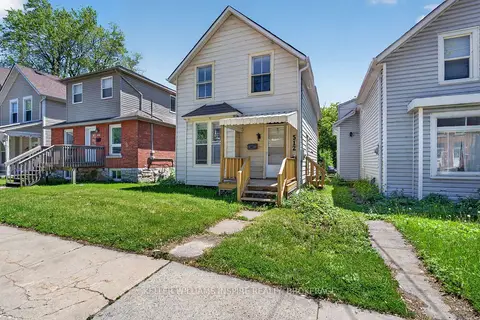
$1,025,000
6 bd2 ba2 pk1500-2000 ft²
512 Johnson Street
14 - Central City East, Kingston
Detached · MLS® X13835878 · KELLER WILLIAMS INSPIRE REALTY, BROKERAGE