8 Lakewood Way
Lakewood, Strathmore, AB, T1P0G8
Listed by RE/MAX Key
$675,000
- 2 bedrooms
- 3 bathrooms
- 2 parking
- 1754 sq ft
Listed 572 days ago · MLS® A2206766
About this home
Build your new home in Lakewood, Strathmore with Kelly Kustom Homes. This proposed new construction will offer 3 bedrooms, 2.5 bathrooms, and a functional open-concept layout designed for everyday living.Construction has not yet started, giving buyers the opportunity to select certain finishes and fixtures, including options for the kitchen, flooring, lighting, and other interior details.The laned lot also provides flexibility for future garage development and may offer potential for a carriage house, subject to approvals and final design.Lakewood is a growing Strathmore community with walking paths, ponds, green spaces, and convenient access to schools, shopping, and local amenities. Future community plans include a private swimmable lake, recreational canals, parks, playgrounds, pickleball courts, and additional outdoor amenities.This is an opportunity to build a new home and have input on the finishes before construction begins. (id:66966)
Details
- Type
- Detached
- Size
- 1754 sq ft
- Basement
- Unfinished, Full
- Neighbourhood
- Lakewood
- Municipality
- Strathmore
Interior
- Bedrooms
- 2 above ground
- Fireplace
- Yes
- Appliances
- Refrigerator, Dishwasher, Range, Microwave, See remarks, Washer & Dryer
- Flooring
- Tile, Hardwood, Carpeted, Wood, Vinyl Plank
Heating, cooling and services
- Heating
- Forced air, Natural gas
Building and exterior
- Year built
- 2026
- Exterior
- Poured concrete
- Foundation
- Poured Concrete
- Outdoor
- Concrete, Vinyl siding
Parking
- Total parking
- 2
Rooms
| Room | Level | Size | Features |
|---|---|---|---|
| Kitchen | Main level | 9.50 Ft x 15.50 Ft | |
| Great room | Main level | 13.50 Ft x 11.67 Ft | |
| Dining room | Main level | 11.50 Ft x 11.50 Ft | |
| Foyer | Main level | 5.83 Ft x 6.00 Ft | |
| Office | Main level | 10.67 Ft x 9.50 Ft | |
| Other | Main level | 32.00 Ft x 8.00 Ft | |
| 3pc Bathroom | Main level | 9.42 Ft x 5.00 Ft | |
| Primary Bedroom | Second level | 13.42 Ft x 14.33 Ft | |
| 4pc Bathroom | Second level | 13.42 Ft x 9.00 Ft | |
| Laundry room | Second level | 6.83 Ft x 6.00 Ft | |
| Bedroom | Second level | 9.92 Ft x 10.00 Ft | |
| 4pc Bathroom | Second level | 9.00 Ft x 5.00 Ft | |
| Other | Second level | 9.92 Ft x 8.83 Ft | |
| Other | Second level | 32.00 Ft x 8.00 Ft |
Location
Location is approximate. See nearby homes on the map
Listed by RE/MAX Key.

REALTOR®, REALTORS®, and the REALTOR® logo are certification marks that are owned by REALTOR® Canada Inc. and licensed exclusively to The Canadian Real Estate Association (CREA). These certification marks identify real estate professionals who are members of CREA and who must abide by CREA’s By-Laws, Rules, and the REALTOR® Code. The MLS® trademark and the MLS® logo are owned by CREA and identify the professional real estate services provided by members of CREA.
The information contained on this site is based in whole or in part on information that is provided by members of The Canadian Real Estate Association, who are responsible for its accuracy. CREA reproduces and distributes this information as a service for its members and assumes no responsibility for its accuracy.
Similar homes nearby
See more in Strathmore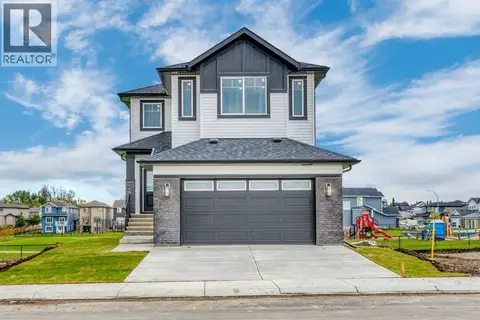 📷 49
$700,000
3 bd3 ba4 pk2291 ft²
112 Lakewood Crescent
Lakewood, Strathmore
Detached · MLS® A2344648 · RE/MAX Key
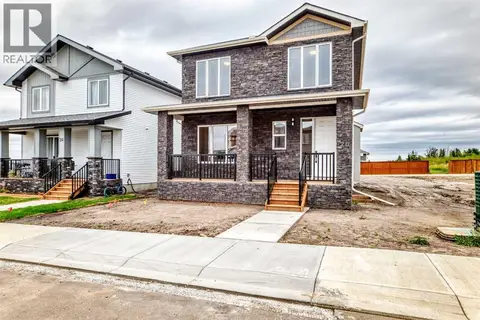 📷 39
$649,000
3+1 bd4 ba2 pk1606 ft²
20 Lakewood Way
Lakewood, Strathmore
Detached · MLS® A2344597 · eXp Realty
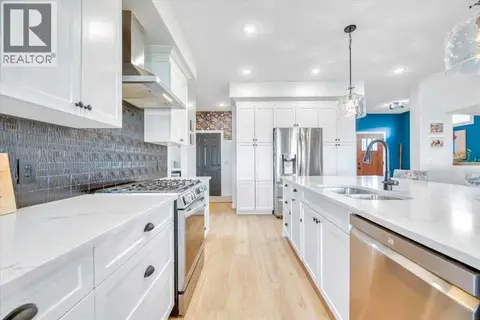 📷 33
$739,000
3 bd3 ba4 pk2288 ft²
835 Lakewood Circle
Lakewood, Strathmore
Detached · MLS® A2324991 · RE/MAX Key
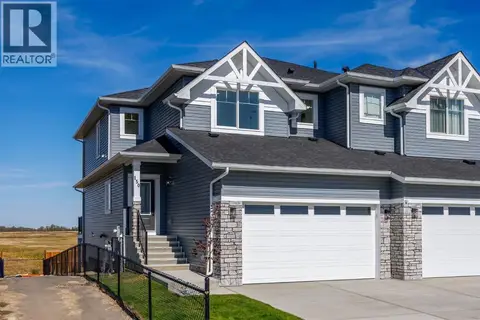 📷 50
$589,000
3+2 bd4 ba4 pk1934 ft²
150 Lakewood Crescent
Lakewood, Strathmore
Multiplex
Duplex · MLS® A2347228 · Coldwell Banker Mountain Central
 📷 33
$779,000
4 bd3 ba4 pk2321 ft²
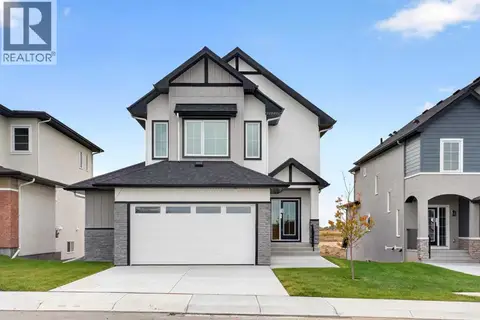
3 Lakewood Way
Lakewood, Strathmore
Detached · MLS® A2352793 · CIR Realty
 📷 31
$780,000
3 bd3 ba4 pk2345 ft²
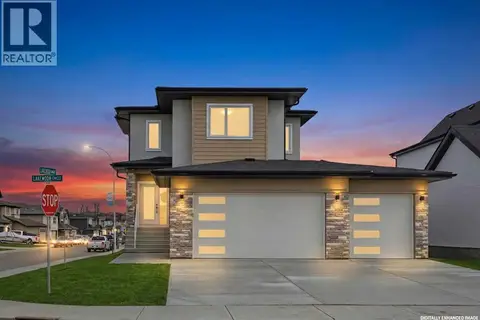
7 Lakewood Way
Lakewood, Strathmore
Detached · MLS® A2351662 · CIR Realty
 📷 43
$783,000
4 bd3 ba6 pk2317 ft²
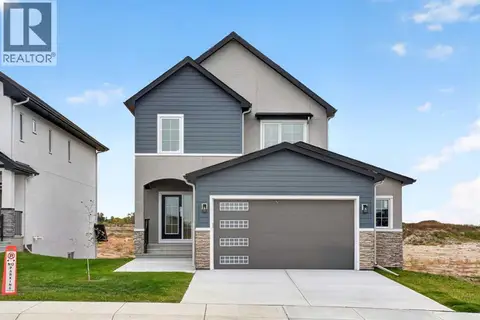
3 Lakewood Point
Lakewood, Strathmore
Basement suite
Detached · MLS® A2352556 · CIR Realty
 📷 28
$785,000
3 bd3 ba4 pk2336 ft²
11 Lakewood Way
Lakewood, Strathmore
Waterfront
Detached · MLS® A2350349 · CIR Realty