3 Lakewood Point
Lakewood, Strathmore, AB, T1P0G7
Listed by CIR Realty
$783,000
- 4 bedrooms
- 3 bathrooms
- 6 parking
- 2317 sq ft
Listed 6 days ago · MLS® A2352556
About this home
Welcome to this beautiful 2,317 sq. ft. two storey walkout home built by Dhaduk Homes, located on a desirable corner lot in the Lakewood community of Strathmore. Backing onto a peaceful pond, green space, and walking pathways, this home offers beautiful views and plenty of natural light. The property features an oversized triple-car attached garage and a spacious driveway with plenty of parking.The main floor offers a bright, open concept layout with a spacious living room featuring an electric fireplace, a dining area, and a modern kitchen with stainless steel appliances, plenty of cabinets, a large island, and a walk-in pantry. A main floor bedroom is perfect for guests, a home office, or family members. A convenient 2 piece bathroom completes the main floor.Upstairs, you will find a spacious primary bedroom with a 5 piece ensuite and walk in closet, along with two additional good sized bedrooms and a full 4-piece bathroom. The upper floor also features a large bonus room, an open to below area, and convenient laundry.The unfinished walkout basement offers plenty of space for future development and direct access to the backyard. Additional features include 9 foot ceilings on the main floor and basement, and an upgraded 200 amp electrical panel.Enjoy the beautiful pond views, nearby walking paths, and peaceful surroundings. This home offers a great combination of space, comfort, and modern features in a growing community. Don't miss this opportunity to own a beautiful walkout home with a triple car garage backing onto a pond! (id:66966)
Details
- Type
- Detached
- Size
- 2317 sq ft
- Basement
- Unfinished, Full, Separate entrance, Walk out
- Garage
- Garage
- Property tax
- $6,106 (2026)
- Neighbourhood
- Lakewood
- Municipality
- Strathmore
Interior
- Bedrooms
- 4 above ground
- Fireplace
- Yes
- Appliances
- Washer, Refrigerator, Range - Electric, Dishwasher, Dryer, Microwave
- Flooring
- Tile, Carpeted, Vinyl Plank
Heating, cooling and services
- Heating
- Forced air, Natural gas, Central heating
- Air conditioning
- See Remarks
Building and exterior
- Year built
- 2025
- Exterior
- Poured concrete, Wood frame
- Foundation
- Poured Concrete
- Outdoor
- Concrete, Stucco
Parking
- Total parking
- 6
- Driveway and parking
- Attached Garage
Rooms
| Room | Level | Size | Features |
|---|---|---|---|
| 2pc Bathroom | Main level | 5.75 Ft x 5.83 Ft | |
| Bedroom | Main level | 8.75 Ft x 10.08 Ft | |
| Dining room | Main level | 14.92 Ft x 10.08 Ft | |
| Kitchen | Main level | 11.42 Ft x 16.50 Ft | |
| Living room | Main level | 14.92 Ft x 16.83 Ft | |
| Pantry | Main level | 5.83 Ft x 6.42 Ft | |
| 4pc Bathroom | Upper Level | 5.08 Ft x 12.42 Ft | |
| 5pc Bathroom | Upper Level | 13.33 Ft x 12.50 Ft | |
| Bedroom | Upper Level | 10.50 Ft x 12.50 Ft | |
| Bedroom | Upper Level | 11.42 Ft x 9.42 Ft | |
| Family room | Upper Level | 13.08 Ft x 14.92 Ft | |
| Laundry room | Upper Level | 8.00 Ft x 5.58 Ft | |
| Primary Bedroom | Upper Level | 14.58 Ft x 14.08 Ft | |
| Other | Upper Level | 5.17 Ft x 12.50 Ft |
Location
Location is approximate. See nearby homes on the map
Listed by CIR Realty.

REALTOR®, REALTORS®, and the REALTOR® logo are certification marks that are owned by REALTOR® Canada Inc. and licensed exclusively to The Canadian Real Estate Association (CREA). These certification marks identify real estate professionals who are members of CREA and who must abide by CREA’s By-Laws, Rules, and the REALTOR® Code. The MLS® trademark and the MLS® logo are owned by CREA and identify the professional real estate services provided by members of CREA.
The information contained on this site is based in whole or in part on information that is provided by members of The Canadian Real Estate Association, who are responsible for its accuracy. CREA reproduces and distributes this information as a service for its members and assumes no responsibility for its accuracy.
Similar homes nearby
See more in Strathmore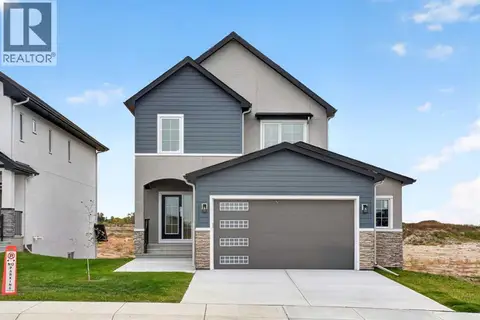 📷 28
$785,000
3 bd3 ba4 pk2336 ft²
11 Lakewood Way
Lakewood, Strathmore
Waterfront
Detached · MLS® A2350349 · CIR Realty
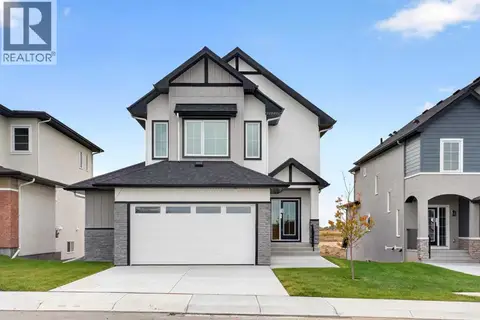 📷 31
$780,000
3 bd3 ba4 pk2345 ft²
7 Lakewood Way
Lakewood, Strathmore
Detached · MLS® A2351662 · CIR Realty
 📷 33
$779,000
4 bd3 ba4 pk2321 ft²
3 Lakewood Way
Lakewood, Strathmore
Detached · MLS® A2352793 · CIR Realty
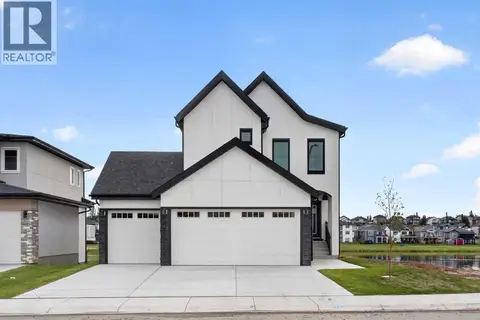 📷 38
$799,000
3 bd3 ba6 pk2243 ft²
7 Lakewood Point
Lakewood, Strathmore
Basement suiteWaterfront
Detached · MLS® A2351645 · CIR Realty
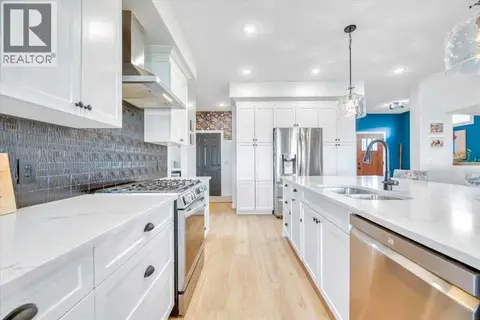 📷 33
$739,000
3 bd3 ba4 pk2288 ft²
835 Lakewood Circle
Lakewood, Strathmore
Detached · MLS® A2324991 · RE/MAX Key
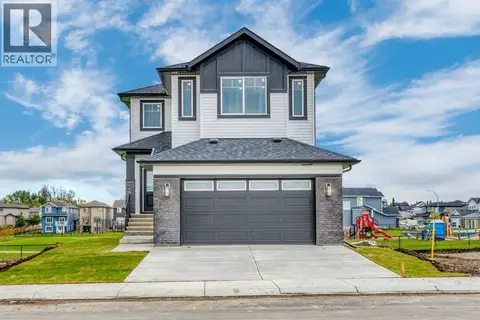 📷 49
$700,000
3 bd3 ba4 pk2291 ft²
112 Lakewood Crescent
Lakewood, Strathmore
Detached · MLS® A2344648 · RE/MAX Key
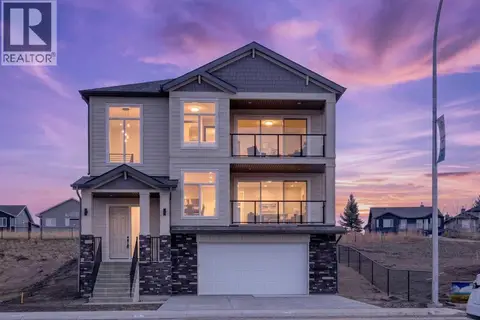 📷 37
$869,000
3+1 bd4 ba4 pk2567 ft²
420 Lakewood Drive
Lakewood, Strathmore
Detached · MLS® A2311359 · eXp Realty
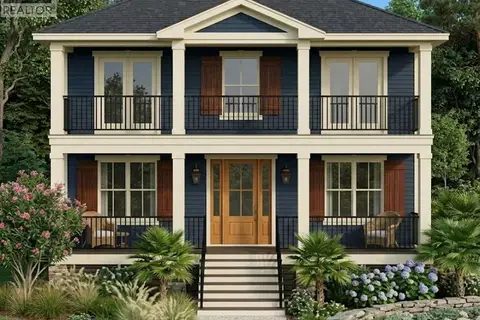 📷 4
$675,000
2 bd3 ba2 pk1754 ft²
8 Lakewood Way
Lakewood, Strathmore
Detached · MLS® A2206766 · RE/MAX Key