8 Lakeview DRIVE
Candle Lake, Candle Lake, SK, S0K3E0
Listed by TRCG The Realty Consultants Group
$480,000
- 4 bedrooms
- 2 bathrooms
- 1384 sq ft
Listed 33 days ago · MLS® SK048794
About this home
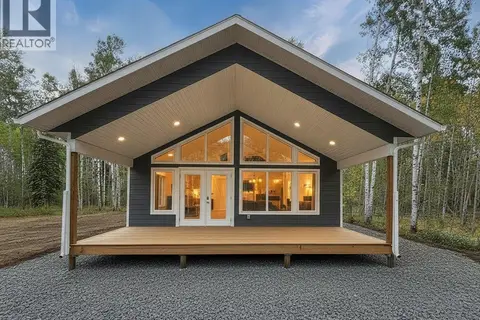
Four season living just steps from Candle Lake with a transferrable dock permit. This beautifully designed 1384 sq ft 4 bedroom 2 bath home offers year round comfort in the sought after Lakeside subdivision only a block from the water. Vaulted ceilings and a loft overlooking the main level create an open, airy atmosphere filled with natural light. The gourmet kitchen anchors the home with style & function while easy wear flooring throughout keep maintenance easy for busy families or lake life enthusiasts. A wrap around deck provides multiple outdoor living spaces including peek a boo lake views that make morning coffee and evening sunsets feel special every day. Entertaining is a breeze with natural gas barbecue hookup. Forced natural gas furnace for year round comfort. A rare blend of location, design & functionality this lakeside gem puts you close to the lake while offering all the features needed for relaxed & modern living. Fridge, stove, washer, dryer & built in dishwasher all included. Call for your personal tour today! (id:66966)
Details
- Type
- Detached
- Size
- 1384 sq ft
- Basement
- Crawl space
- Property tax
- $2,774 (2026)
- Neighbourhood
- Candle Lake
- Municipality
- Candle Lake
Interior
- Fireplace
- No
- Appliances
- Washer, Refrigerator, Dishwasher, Stove, Dryer, Storage Shed, Window Coverings
Heating, cooling and services
- Heating
- Forced air, Natural gas
Building and exterior
- Year built
- 2004
Parking
- Driveway and parking
- Parking Space(s), Gravel
Rooms
| Room | Level | Size | Features |
|---|---|---|---|
| Living room | Main level | 5.52 × 4.15 m (18'1" × 13'7") | |
| Dining room | Main level | 2.87 × 3.69 m (9'5" × 12'1") | |
| Kitchen | Main level | 3.2 × 3.32 m (10'6" × 10'11") | |
| 4pc Bathroom | Main level | 1.95 × 2.47 m (6'5" × 8'1") | |
| Bedroom | Main level | 3.78 × 2.77 m (12'5" × 9'1") | |
| Bedroom | Main level | 4.15 × 3.69 m (13'7" × 12'1") | |
| Loft | Second level | 3.38 × 6.52 m (11'1" × 21'5") | |
| 2pc Bathroom | Second level | 0.95 × 1.95 m (3'1" × 6'5") | |
| Bedroom | Second level | 3.78 × 3.05 m (12'5" × 10') | |
| Bedroom | Second level | 4.11 × 4.11 m (13'6" × 13'6") |
Location
Location is approximate. See nearby homes on the map
Listed by TRCG The Realty Consultants Group.

REALTOR®, REALTORS®, and the REALTOR® logo are certification marks that are owned by REALTOR® Canada Inc. and licensed exclusively to The Canadian Real Estate Association (CREA). These certification marks identify real estate professionals who are members of CREA and who must abide by CREA’s By-Laws, Rules, and the REALTOR® Code. The MLS® trademark and the MLS® logo are owned by CREA and identify the professional real estate services provided by members of CREA.
The information contained on this site is based in whole or in part on information that is provided by members of The Canadian Real Estate Association, who are responsible for its accuracy. CREA reproduces and distributes this information as a service for its members and assumes no responsibility for its accuracy.
Similar homes nearby
See more in Candle Lake 📷 19
$475,000
Aspen Parcel
Candle Lake, Candle Lake
Vacant Land · MLS® SK024047 · eXp Realty
 📷 35
$429,000
5 bd2 ba1648 ft²
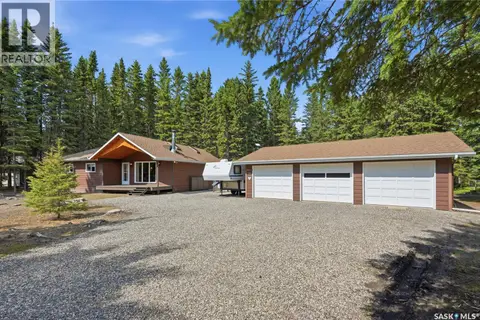
5 Clearsand DRIVE
Candle Lake, Candle Lake
Detached · MLS® SK022214 · Resort Realty Ltd.
 📷 44
$549,900
3 bd2 ba1320 ft²
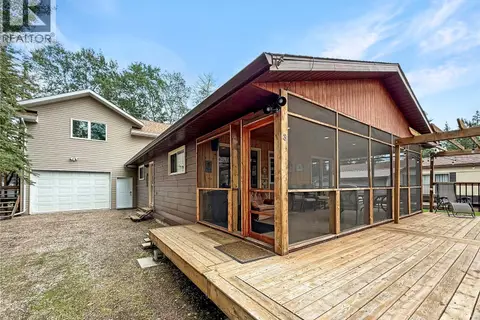
23 Saskatchewan DRIVE
Candle Lake, Candle Lake
Detached · MLS® SK043161 · Coldwell Banker Signature
 📷 62
$475,000
4 bd1 ba768 ft²
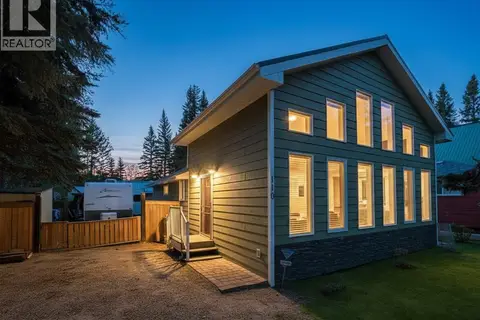
3 White Spruce CRESCENT
Sacketts, Candle Lake
Detached · MLS® SK041423 · eXp Realty
 📷 58
$498,000
2 bd1 ba902 ft²
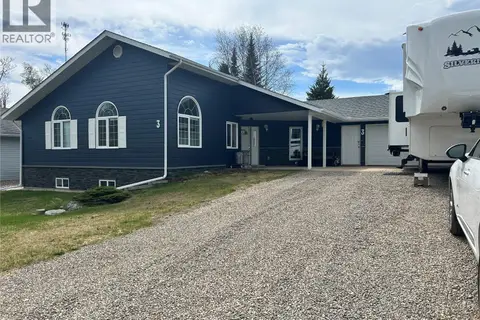
110 Lakeshore DRIVE
Waskateena Beach (Paddockwood Rm No. 520), Candle Lake
Detached · MLS® SK037857 · eXp Realty
 📷 31
$525,000
3 bd3 ba1290 ft²
3 Falcon PLACE
Hayes East, Candle Lake
Detached · MLS® SK027817 · Resort Realty Ltd.
 📷 27
$389,900
3 bd2 ba960 ft²
14 Lakeshore DRIVE
Waskateena Beach (Paddockwood Rm No. 520), Candle Lake
Detached · MLS® SK045421 · RE/MAX P.A. Realty
 📷 27
$520,000
3 bd2 ba1092 ft²
20 Valley Ridge ROAD
Candle Lake
Detached · MLS® SK023808 · eXp Realty