20 Valley Ridge ROAD
Candle Lake, SK, S0J3E0
Listed by eXp Realty
$520,000
- 3 bedrooms
- 2 bathrooms
- 1092 sq ft
Listed 344 days ago · MLS® SK023808
About this home
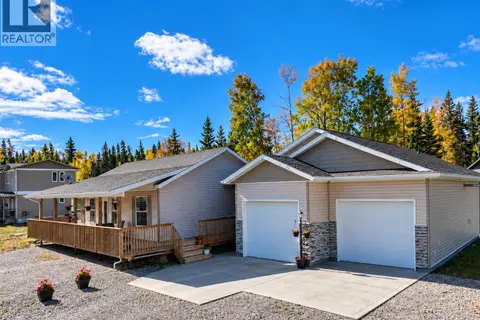
More VALUE. Same PRICE! New Whirlpool appliances, New Adirondack chairs & firepit, Gorgeous New front gate, Fresh packed gravel yard and firepit area. NEW BUILD. Ready to Enjoy. All the major work and costs are already handled, giving you a smooth transition into this 1094 sqft, 3-bedroom, 2-bath home. The home offers great open layout with large front windows providing abundance of natural light with a sense of balance and warmth throughout the house. A covered front deck provides a wonderful outdoor space. Thoughtful touches include: a sit-up island, Quartz counters, under-cabinet lighting, dishwasher space, pantry, vaulted pine ceiling, dedicated laundry room, and efficient LED lighting throughout. Built on a full ICF slab, the home includes a 1000-gallon water tank, 1400-gallon septic system, and a NG high-efficiency furnace. Located in the new Phase II of Aspen Ridge on a spacious 1.26-acre lot, the property offers a high, well-drained elevation with a completed driveway and culvert. Added advantages and savings include a fully prepped area with ample room for a future garage, upgraded 200-amp service already brought in, and TAXES included in the purchase price, offering meaningful upfront savings. Quick possession, 2025 value pricing, and full home warranty coverage give you confidence from day one. Blueprint and Sitemap in supplements. This could be #yourhappyplace. *pls note: AI-enhanced images may be used in this listing for marketing purposes. (id:66966)
Details
- Type
- Detached
- Style
- Bungalow
- Size
- 1092 sq ft
- Basement
- Crawl space
- Municipality
- Candle Lake
Interior
- Fireplace
- No
Heating, cooling and services
- Heating
- Natural gas
Building and exterior
- Style
- Bungalow
- Year built
- 2025
Parking
- Driveway and parking
- Parking Space(s), Gravel
Rooms
| Room | Level | Size | Features |
|---|---|---|---|
| Kitchen | Main level | 10'6 | |
| Dining room | Main level | 8'10 x 12'4 | |
| Living room | Main level | 15'6 x 12'4 | |
| Laundry room | Main level | 3'2 | |
| 4pc Bathroom | Main level | 7'10 | |
| Bedroom | Main level | 8'2 | |
| Bedroom | Main level | 10'6 | |
| Bedroom | Main level | 10'10 x 10'4 | |
| 3pc Ensuite bath | Main level | 11'4 x 4'10 |
Location
Location is approximate. See nearby homes on the map
Listed by eXp Realty.

REALTOR®, REALTORS®, and the REALTOR® logo are certification marks that are owned by REALTOR® Canada Inc. and licensed exclusively to The Canadian Real Estate Association (CREA). These certification marks identify real estate professionals who are members of CREA and who must abide by CREA’s By-Laws, Rules, and the REALTOR® Code. The MLS® trademark and the MLS® logo are owned by CREA and identify the professional real estate services provided by members of CREA.
The information contained on this site is based in whole or in part on information that is provided by members of The Canadian Real Estate Association, who are responsible for its accuracy. CREA reproduces and distributes this information as a service for its members and assumes no responsibility for its accuracy.
Similar homes nearby
See more in Candle Lake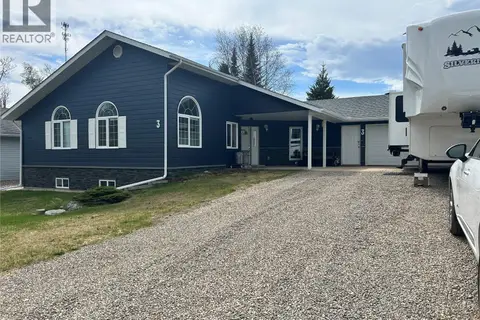 📷 31
$525,000
3 bd3 ba1290 ft²
3 Falcon PLACE
Hayes East, Candle Lake
Detached · MLS® SK027817 · Resort Realty Ltd.
 📷 58
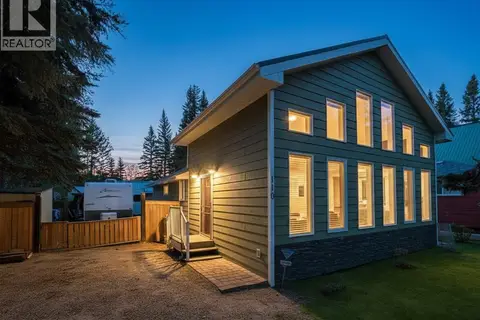
$498,000
2 bd1 ba902 ft²
110 Lakeshore DRIVE
Waskateena Beach (Paddockwood Rm No. 520), Candle Lake
Detached · MLS® SK037857 · eXp Realty
 📷 44
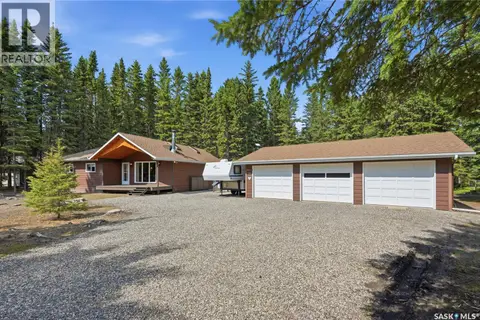
$549,900
3 bd2 ba1320 ft²
23 Saskatchewan DRIVE
Candle Lake, Candle Lake
Detached · MLS® SK043161 · Coldwell Banker Signature
 📷 64
$480,000
4 bd2 ba1384 ft²
8 Lakeview DRIVE
Candle Lake, Candle Lake
Detached · MLS® SK048794 · TRCG The Realty Consultants Group
 📷 19
$475,000
Aspen Parcel
Candle Lake, Candle Lake
Vacant Land · MLS® SK024047 · eXp Realty
 📷 62
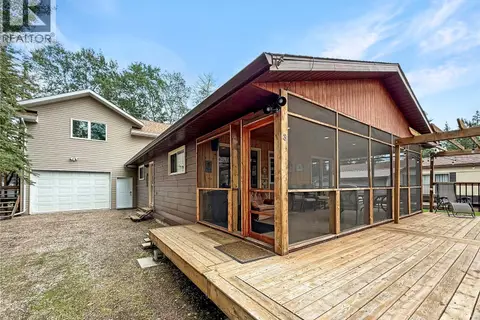
$475,000
4 bd1 ba768 ft²
3 White Spruce CRESCENT
Sacketts, Candle Lake
Detached · MLS® SK041423 · eXp Realty
 📷 49
$579,900
3 bd3 ba1792 ft²
20 Rumberger ROAD
Candle Lake, Candle Lake
Detached · MLS® SK050351 · eXp Realty
 📷 35
$429,000
5 bd2 ba1648 ft²
5 Clearsand DRIVE
Candle Lake, Candle Lake
Detached · MLS® SK022214 · Resort Realty Ltd.